Accessibility
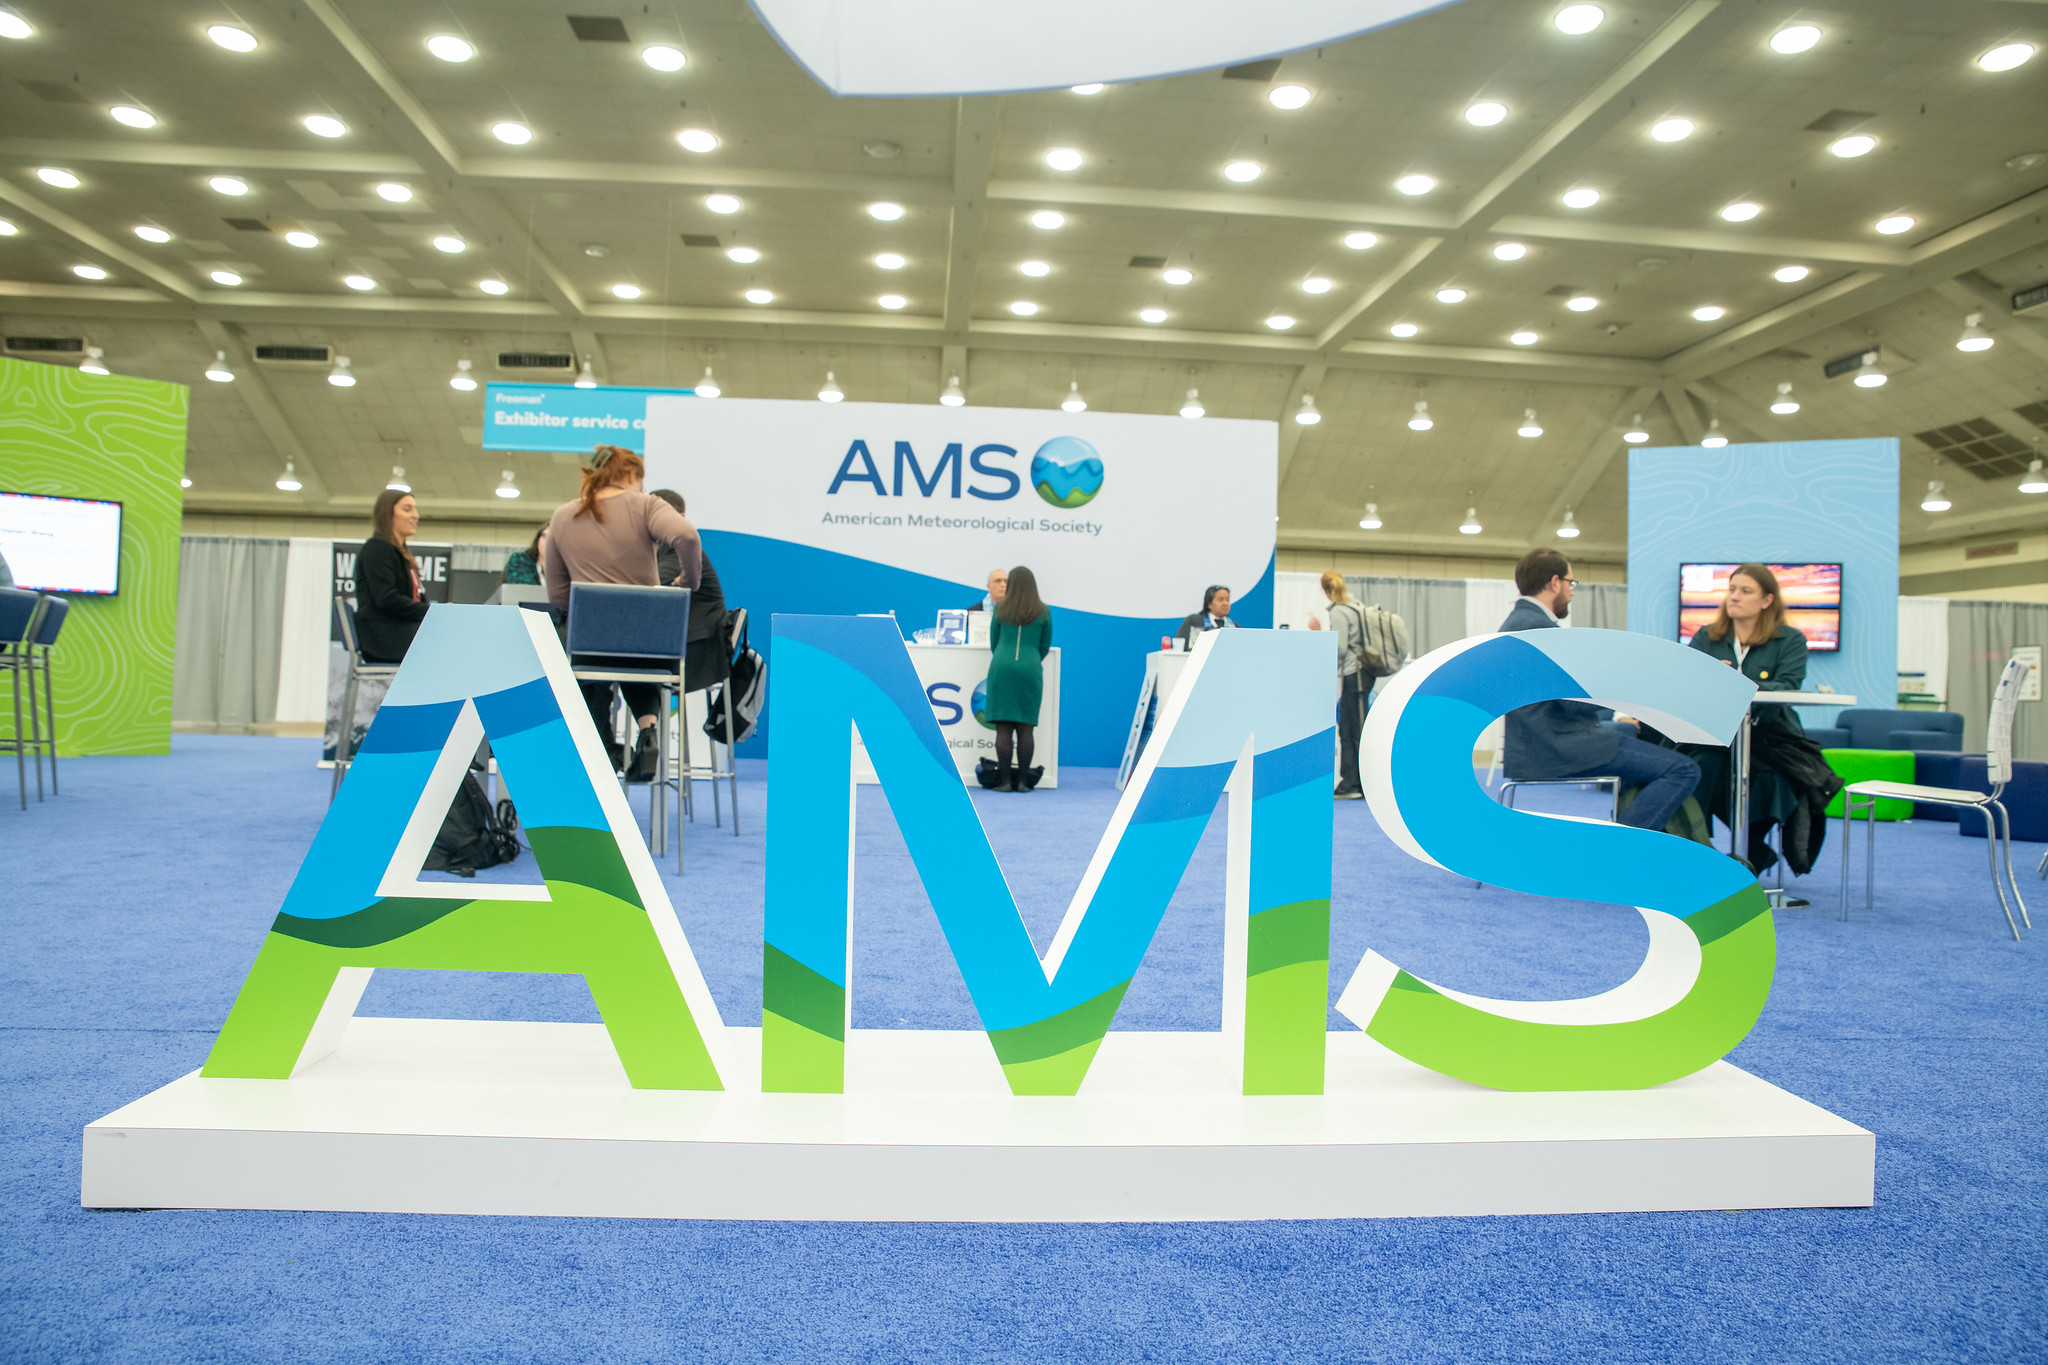
Accessibility for Everyone 106th AMS Annual Meeting
George R. Brown Convention Center (GRB), Houston, Texas
Accessibility is a core priority for our conference, ensuring that all attendees can fully participate in every aspect of the event. We are committed to compliance with the Americans with Disabilities Act (ADA), providing accommodations and support to create a welcoming environment. From mobility access to sensory considerations, our goal is to make the conference accessible, safe, and enjoyable for everyone.
If you have any questions or need assistance, please contact accessibility@ametsoc.org.
Looking for something specific? Click one of the links below to jump directly to the relevant section of this page.
Requesting ADA Accommodations | Digital & Printed Materials | Dietary Accommodations | Mobility Access | Session Room Accessibility | Exhibit Hall Accessibility | Poster Hall Accessibility | Career Resource & Graduate School Fair Accessibility | Quiet, Meditation & Break Spaces | ADA Services & Support | Onsite Support
Requesting ADA Accommodations
Where to Submit Requests
All ADA accessibility requests should be submitted directly through the meeting registration system. Click here to access the registration information page.
- On the Accessibility question (page 3), select Yes if you have an accommodation request. A staff member will follow up via email to ensure we understand your request.
- You may specify needs related to:
- Mobility
- Sight/Vision
- Sound/Hearing
- Other (with a description)
- You may specify needs related to:
Deadlines
- Please submit all accommodation requests by 5 January.
- Requests after this date will be considered but may not be guaranteed.
Accessibility Features at AMS 2026
Digital & Printed Materials
- Slide decks, programs, and signage are being digitized and made available online.
- Printed signage uses large lettering and high-contrast colors for visibility.
- Use the Online Program (and the AMS 2026 App, launching January 2026) for:
- Session schedules
- Room information
- Presenter details
- Health & wellness services
- Exhibitor listings
- Maps & building information
- Are you presenting at the meeting? Click here to view a webpage with recommendations from the AMS BRAID Accessibility committee for in-person oral and poster as well as virtual oral and poster presenters.
Venue Maps & Wayfinding
Find ADA restrooms, elevators, all-gender restrooms, AED devices, and water stations using the online program maps:
View the GRB Accessibility Map here
Dietary Accommodations
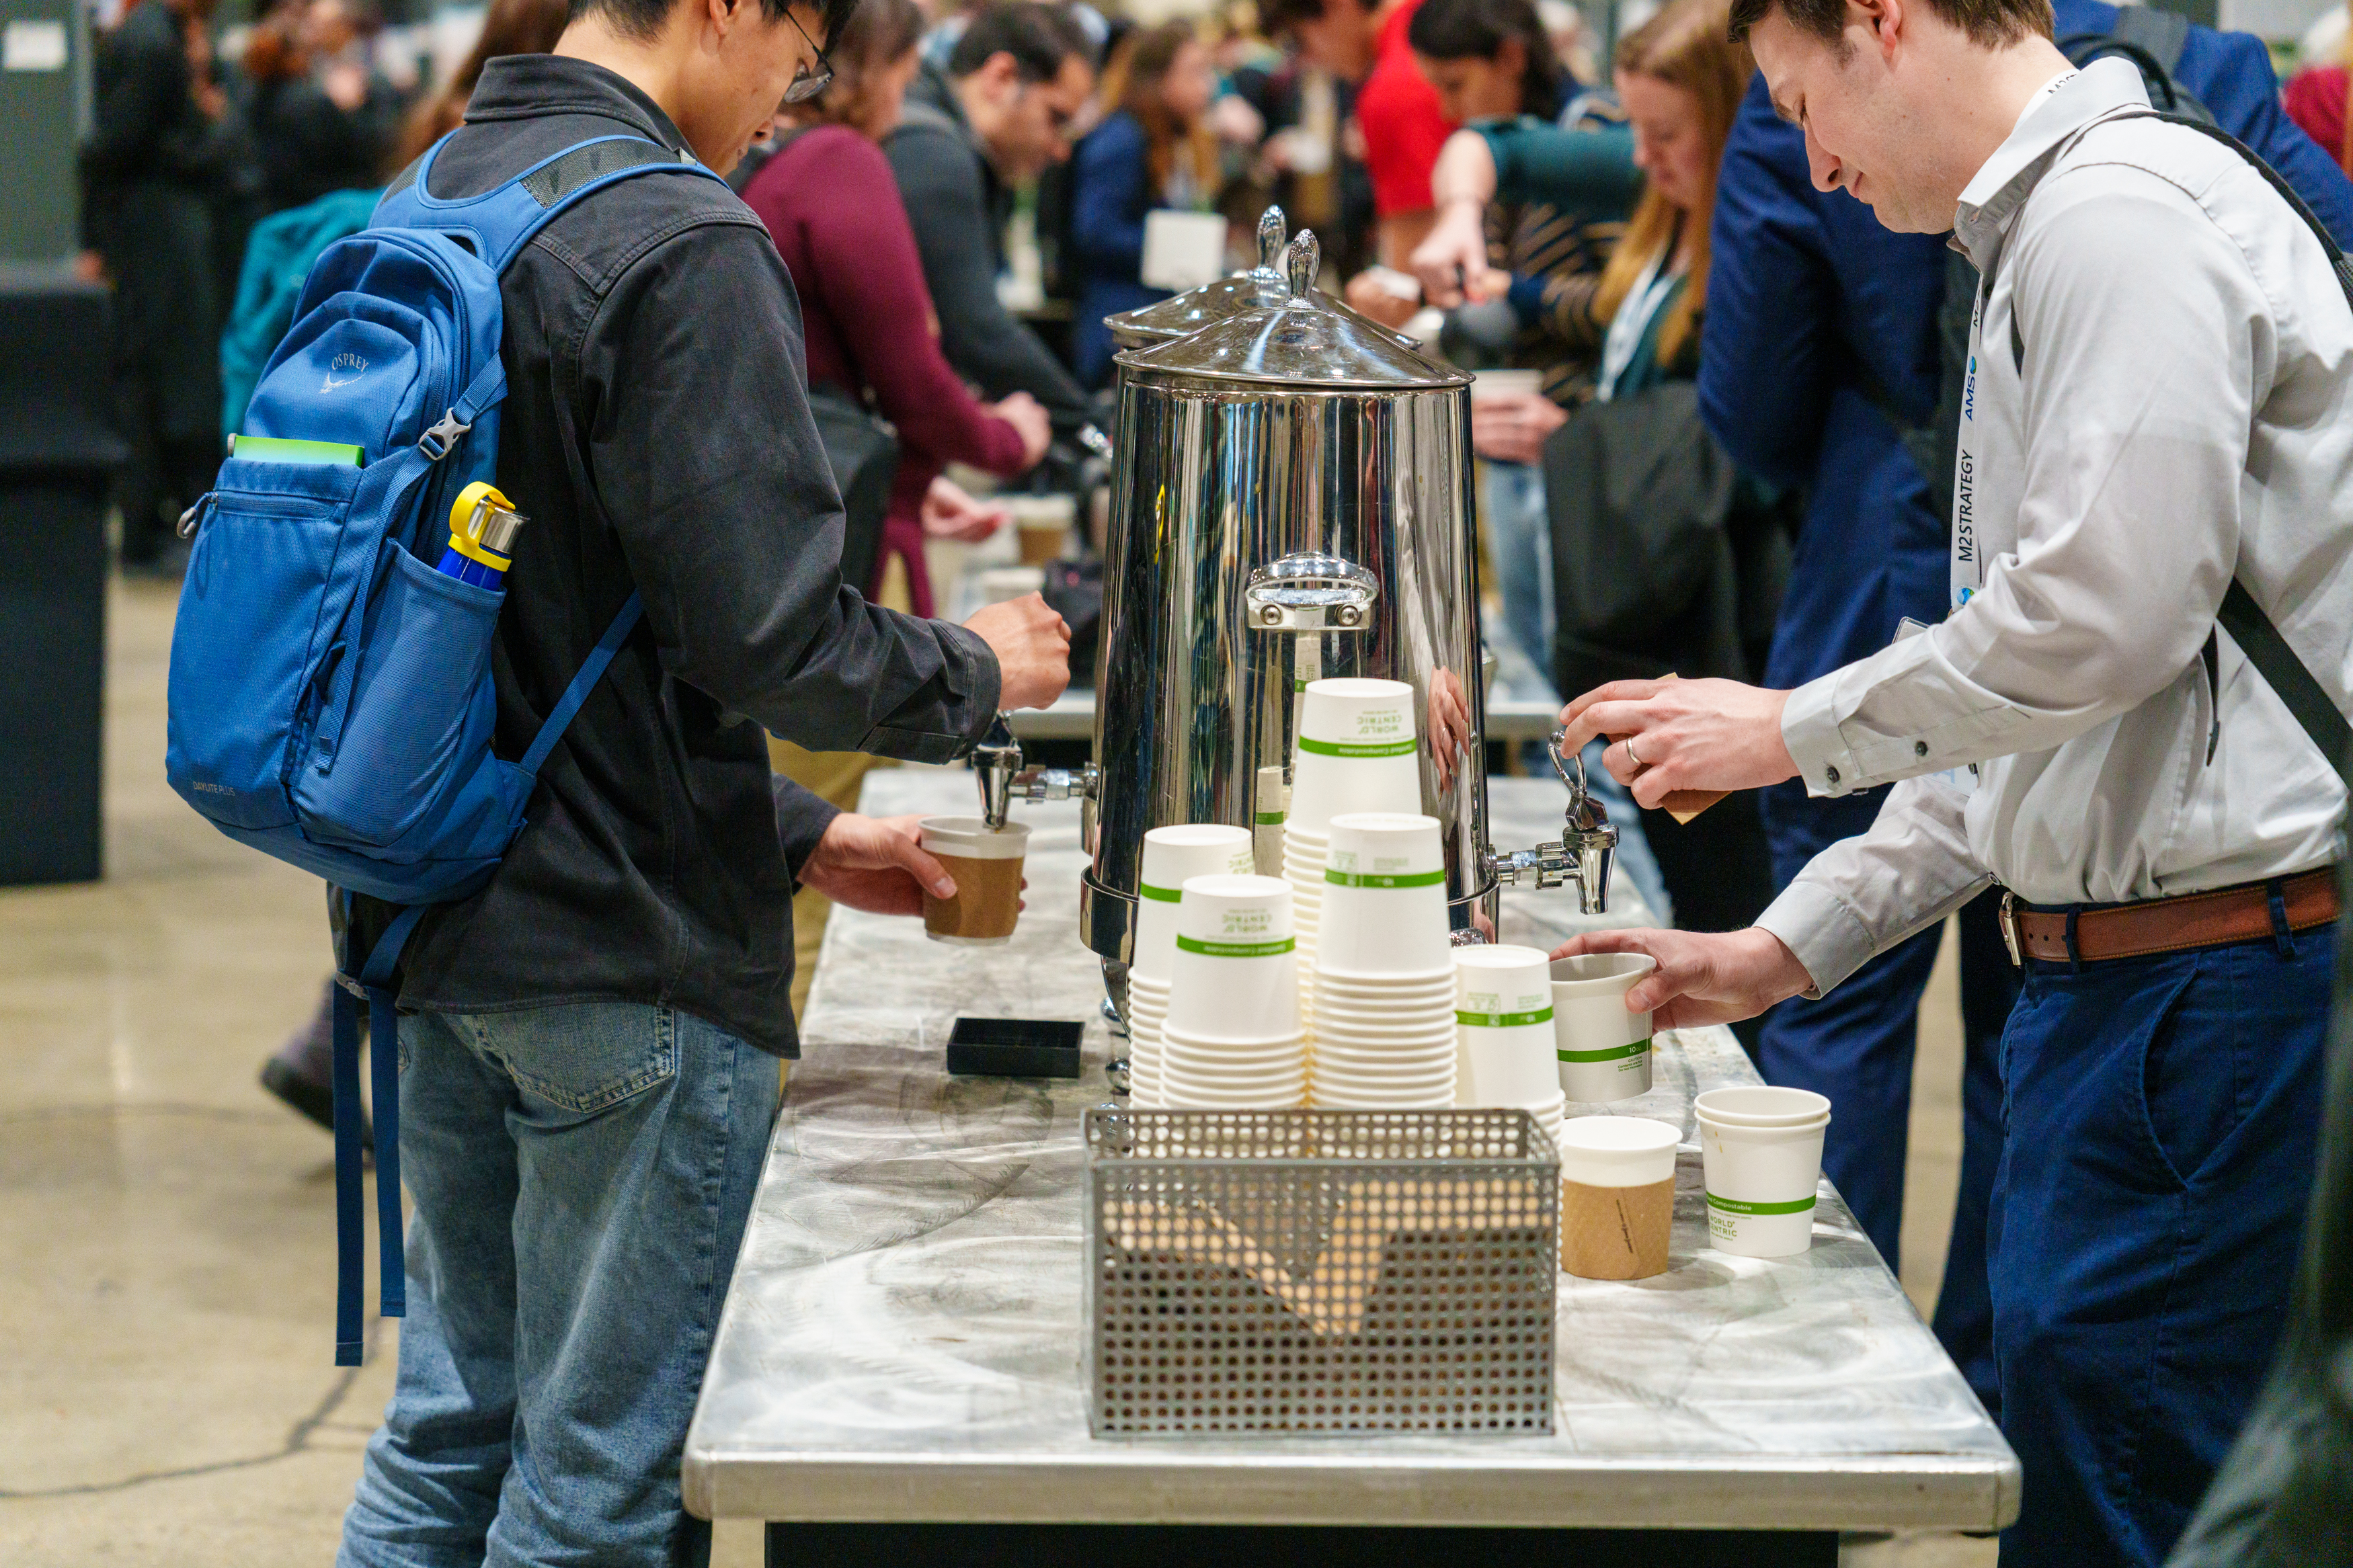
- All coffee breaks include regular & decaf coffee, tea, and dairy and non-dairy milk.
- Coffee break and reception menus will be posted here: Menus coming soon.
- Receptions include beverages (including alcohol via cash bar) and appetizers.
- We aim to offer options accommodating:
- Vegetarian
- Vegan
- Gluten-free
- Dairy-free
- Egg-free
- Pork-free
- Fish/shellfish-free
- Nut-free
- Attendees can note specific dietary needs (such as halal and kosher meals or allergens not listed above) during registration.
Mobility Access
The GRB is a fully ADA-compliant facility, and AMS takes additional steps to ensure that all session rooms and exhibit spaces are accessible and comfortable for attendees using mobility aids.
General Building Access
- All primary meeting areas are located on the third floor of the GRB, including session rooms, the Speaker Ready Room (360A), badge pick-up (Hall B3), poster hall (Hall B3), and exhibit hall (Hall A3).
- Elevators are available at every ground level entry point, and all ground-level entrances have automatic doors.
- Elevators are available at all entry points. Some elevators are located in recessed alcoves and may not be immediately visible. The entry way of the alcove is large, and there is signage above the entry way (large navy blue circle with three stick figure people standing in a square with arrows above pointing up and down. View a video from an AMS site visit at the GRB here.
- Ground floor elevators will be able to access all three levels.
- Please note that the ground-floor elevator serving Hall A will be guarded on the third floor (Hall A3 – Exhibit Hall) and will require special exhibit hall access when the exhibit hall is closed. This access is limited to exhibit hall booth staff only.
- To avoid confusion, attendees should access the third floor via the elevators in Halls B, C, D, or E.
- Entrances, corridors, and stairwells include clear, high-contrast directional signage.
- If you or a guest requires a mobility aid rental, please email accessibility@ametsoc.org and note this request in registration by 5 January.
Session Room Accessibility
Room Layout & Seating
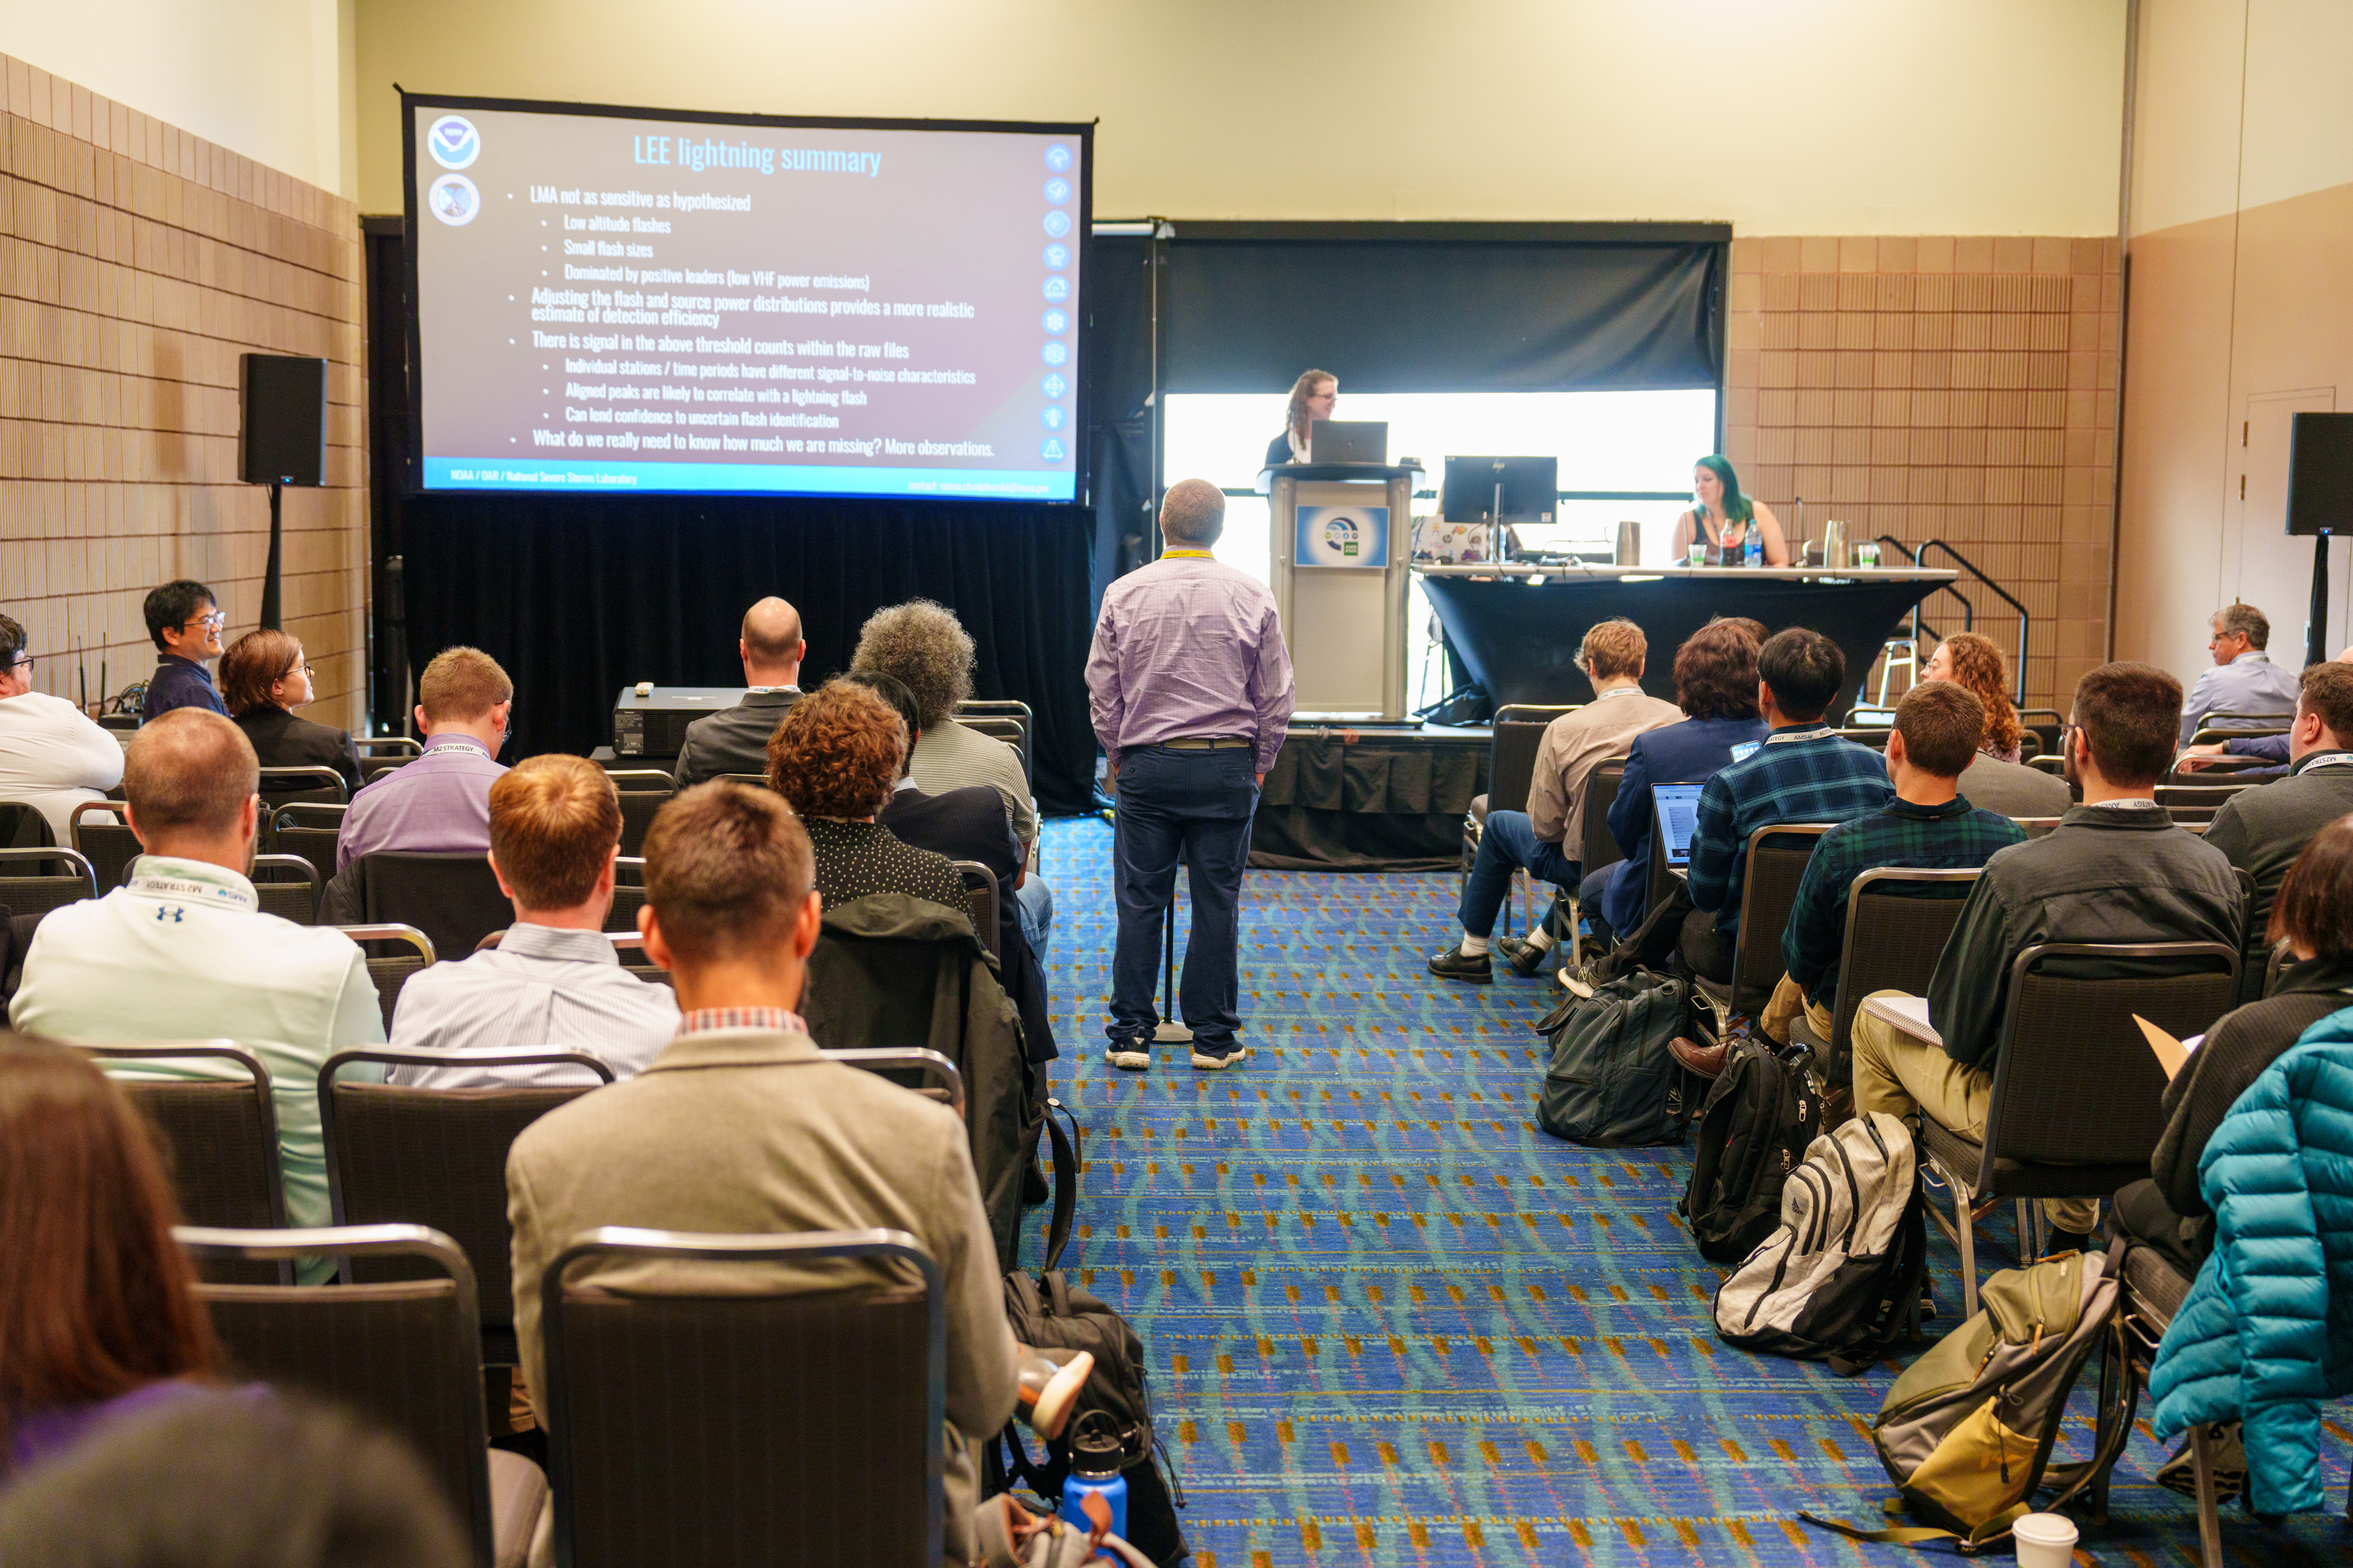
- All session rooms include aisles of at least 42 inches (1 meter) to accommodate wheelchairs, scooters, and walkers.
- ADA seating areas are located at both the front and back of each room, allowing visibility and ease of entry.
- These seats will be marked with a small blue card (approximately 3.5 inches by 3.5 inches or 9 centimeters by 9 centimeters) featuring a white wheelchair symbol. Adjacent seating may be pre-removed or removed as needed to accommodate wheelchair access.
- Reserved priority seating is available for individuals who identify an accessibility need.
Staging, Podiums & Speaking Accessibility
- Podiums and head tables may be on stages at a height of 24 inches (60 centimeters).
- Some session rooms may not have stage ramp access.
- If you are a presenter and the stage setup presents any accessibility challenges, please contact us at accessibility@ametsoc.org with your presentation details (date, time, room) or when registering for the conference by 5 January.
- Podiums are approximately 46 inches (1 meter) in height.
- For shorter speakers or those who may need additional reach, step stools (9.1-inch / 23 centimeter max height, 330 lb/149kg weight limit) are available and can be checked out from the Information Desk (outside room 370).
- A limited number of clickers (to advance slides) are available upon request for speakers who use wheelchairs or require seating while presenting. To request a clicker, please email accessibility@ametsoc.org with your presentation details (date, time, and room) or note this when registering for the conference by 5 January.
- Session rooms include podium microphone, a head table microphone and aisle wireless microphone(s) on a stand.
Additional In-Room Accessibility Features
- All presentation screens include high-contrast visibility, and session chairs are instructed to support accessible Q&A (e.g., repeating questions spoken without a microphone).
- Lighting levels can be adjusted upon request when possible.
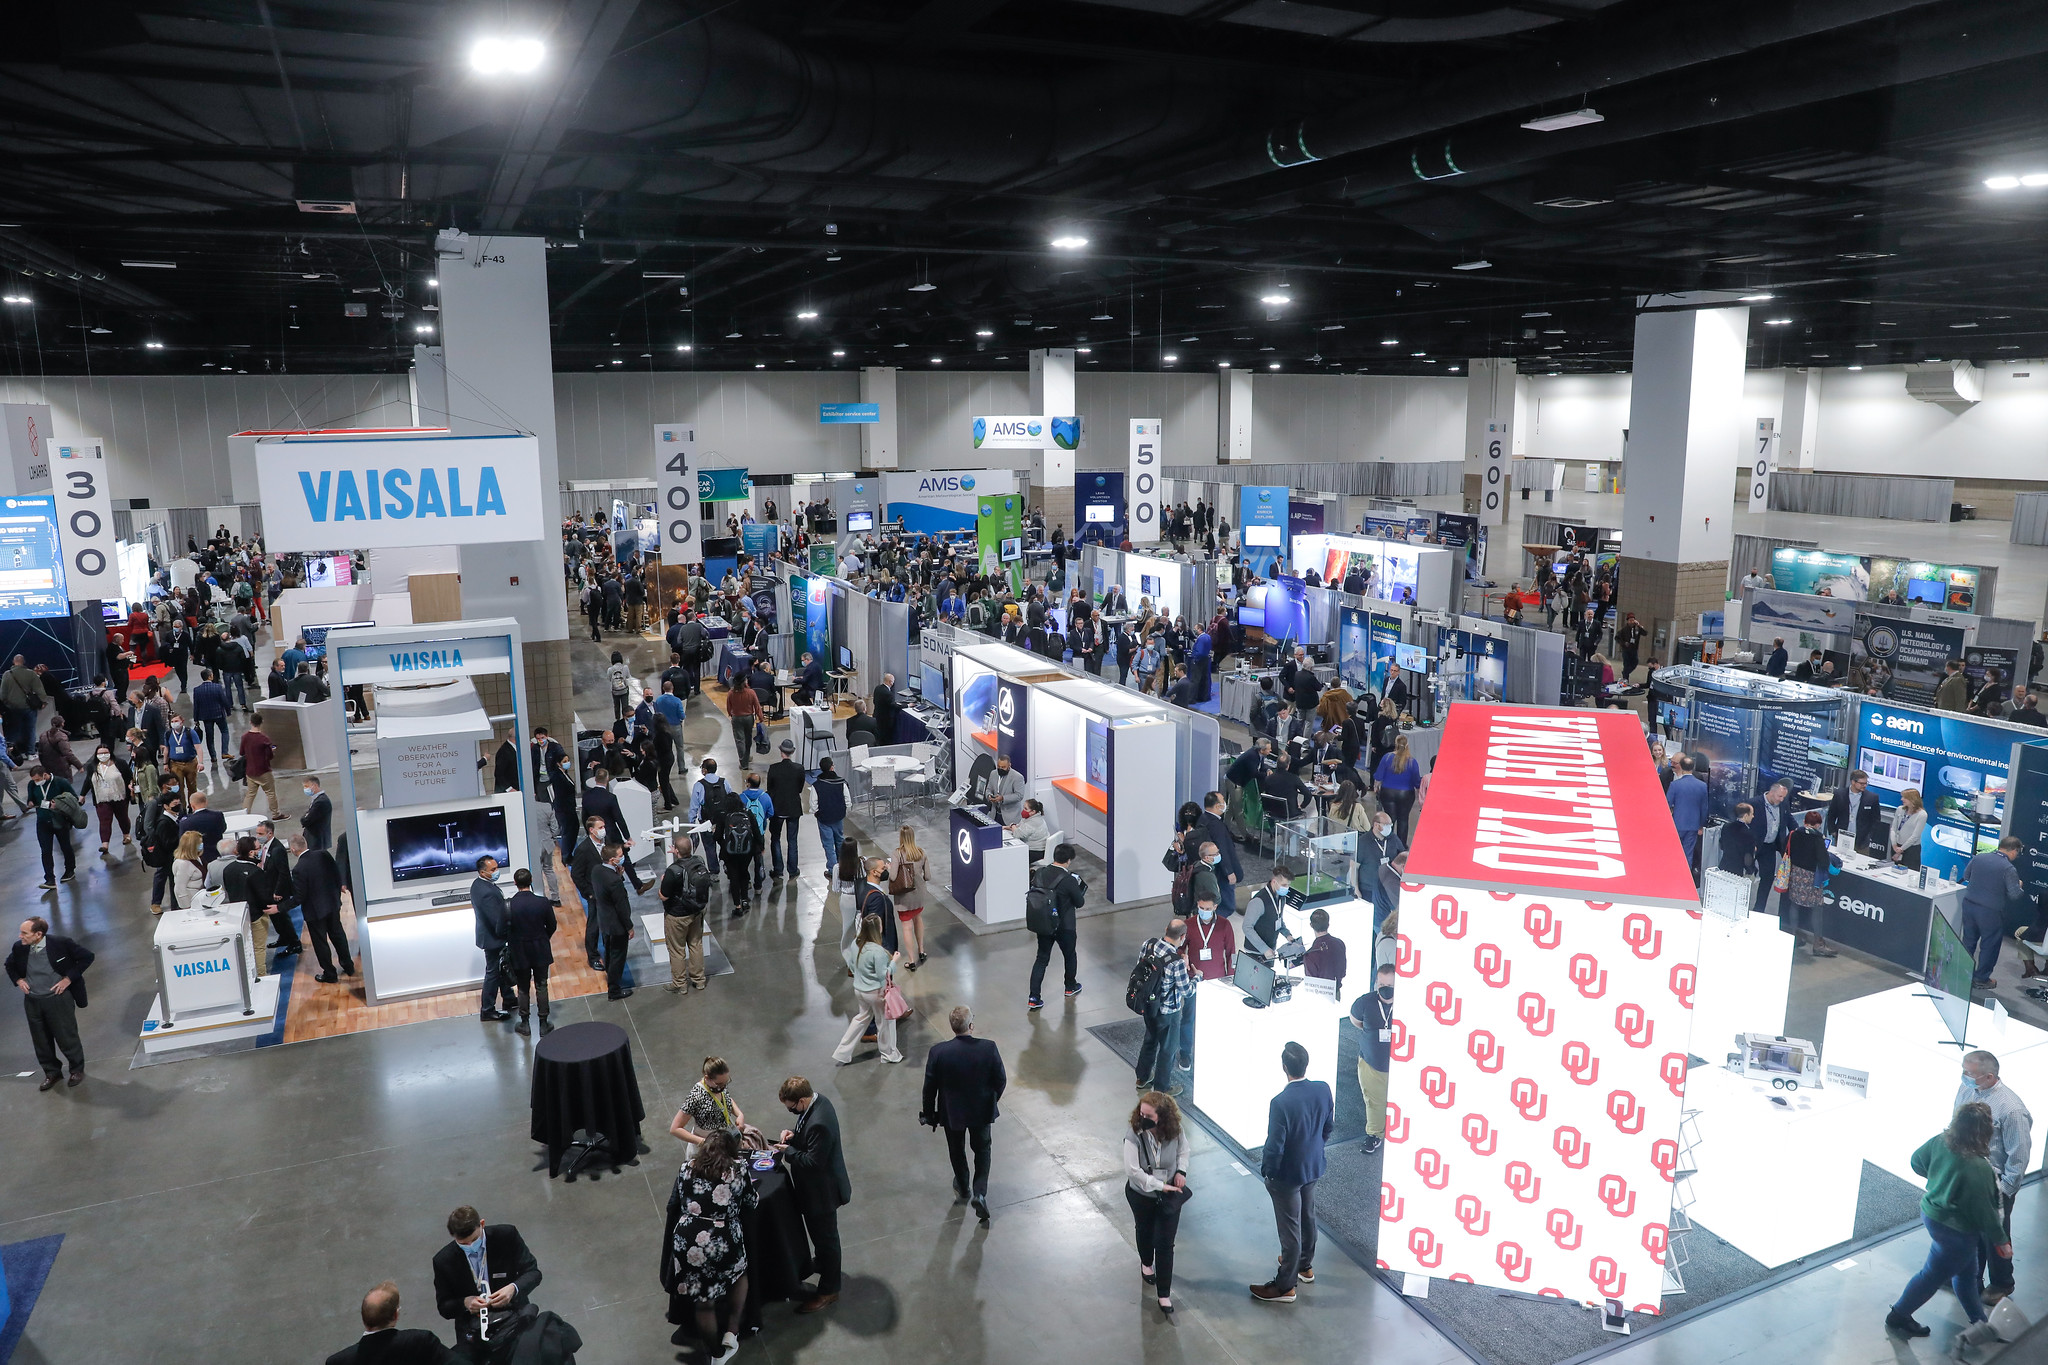
Exhibit Hall Accessibility
The Exhibit Hall (Hall A3, GRB) is designed to be fully accessible for visitors and exhibitors with mobility needs.
Hall Layout
- No aisle carpeting, providing smoother movement for wheelchairs and mobility devices.
- Wide aisles measuring 10-20 feet (3-6 meters) across allow for safe two-way traffic.
- All exhibits must comply with AMS accessibility guidelines, ensuring no protruding hazards or blocked aisles.
- Booth row signs hang from the ceiling showing the meeting logo and the hundreds digit of booth numbers (e.g., “300” for booths 305–345) to help attendees locate a specific booth.
- Find the booth number of an exhibiting organization in the Online Program, linked here.
Booth Accessibility
- Exhibitors are encouraged to maintain open floor layouts and required to construct displays that are accessible by the physically challenged and to comply with the Americans with Disabilities Act (ADA).
- Tables, counters, and demo stations are recommended to be no higher than 36 inches to meet ADA guidelines.
Poster Hall Accessibility
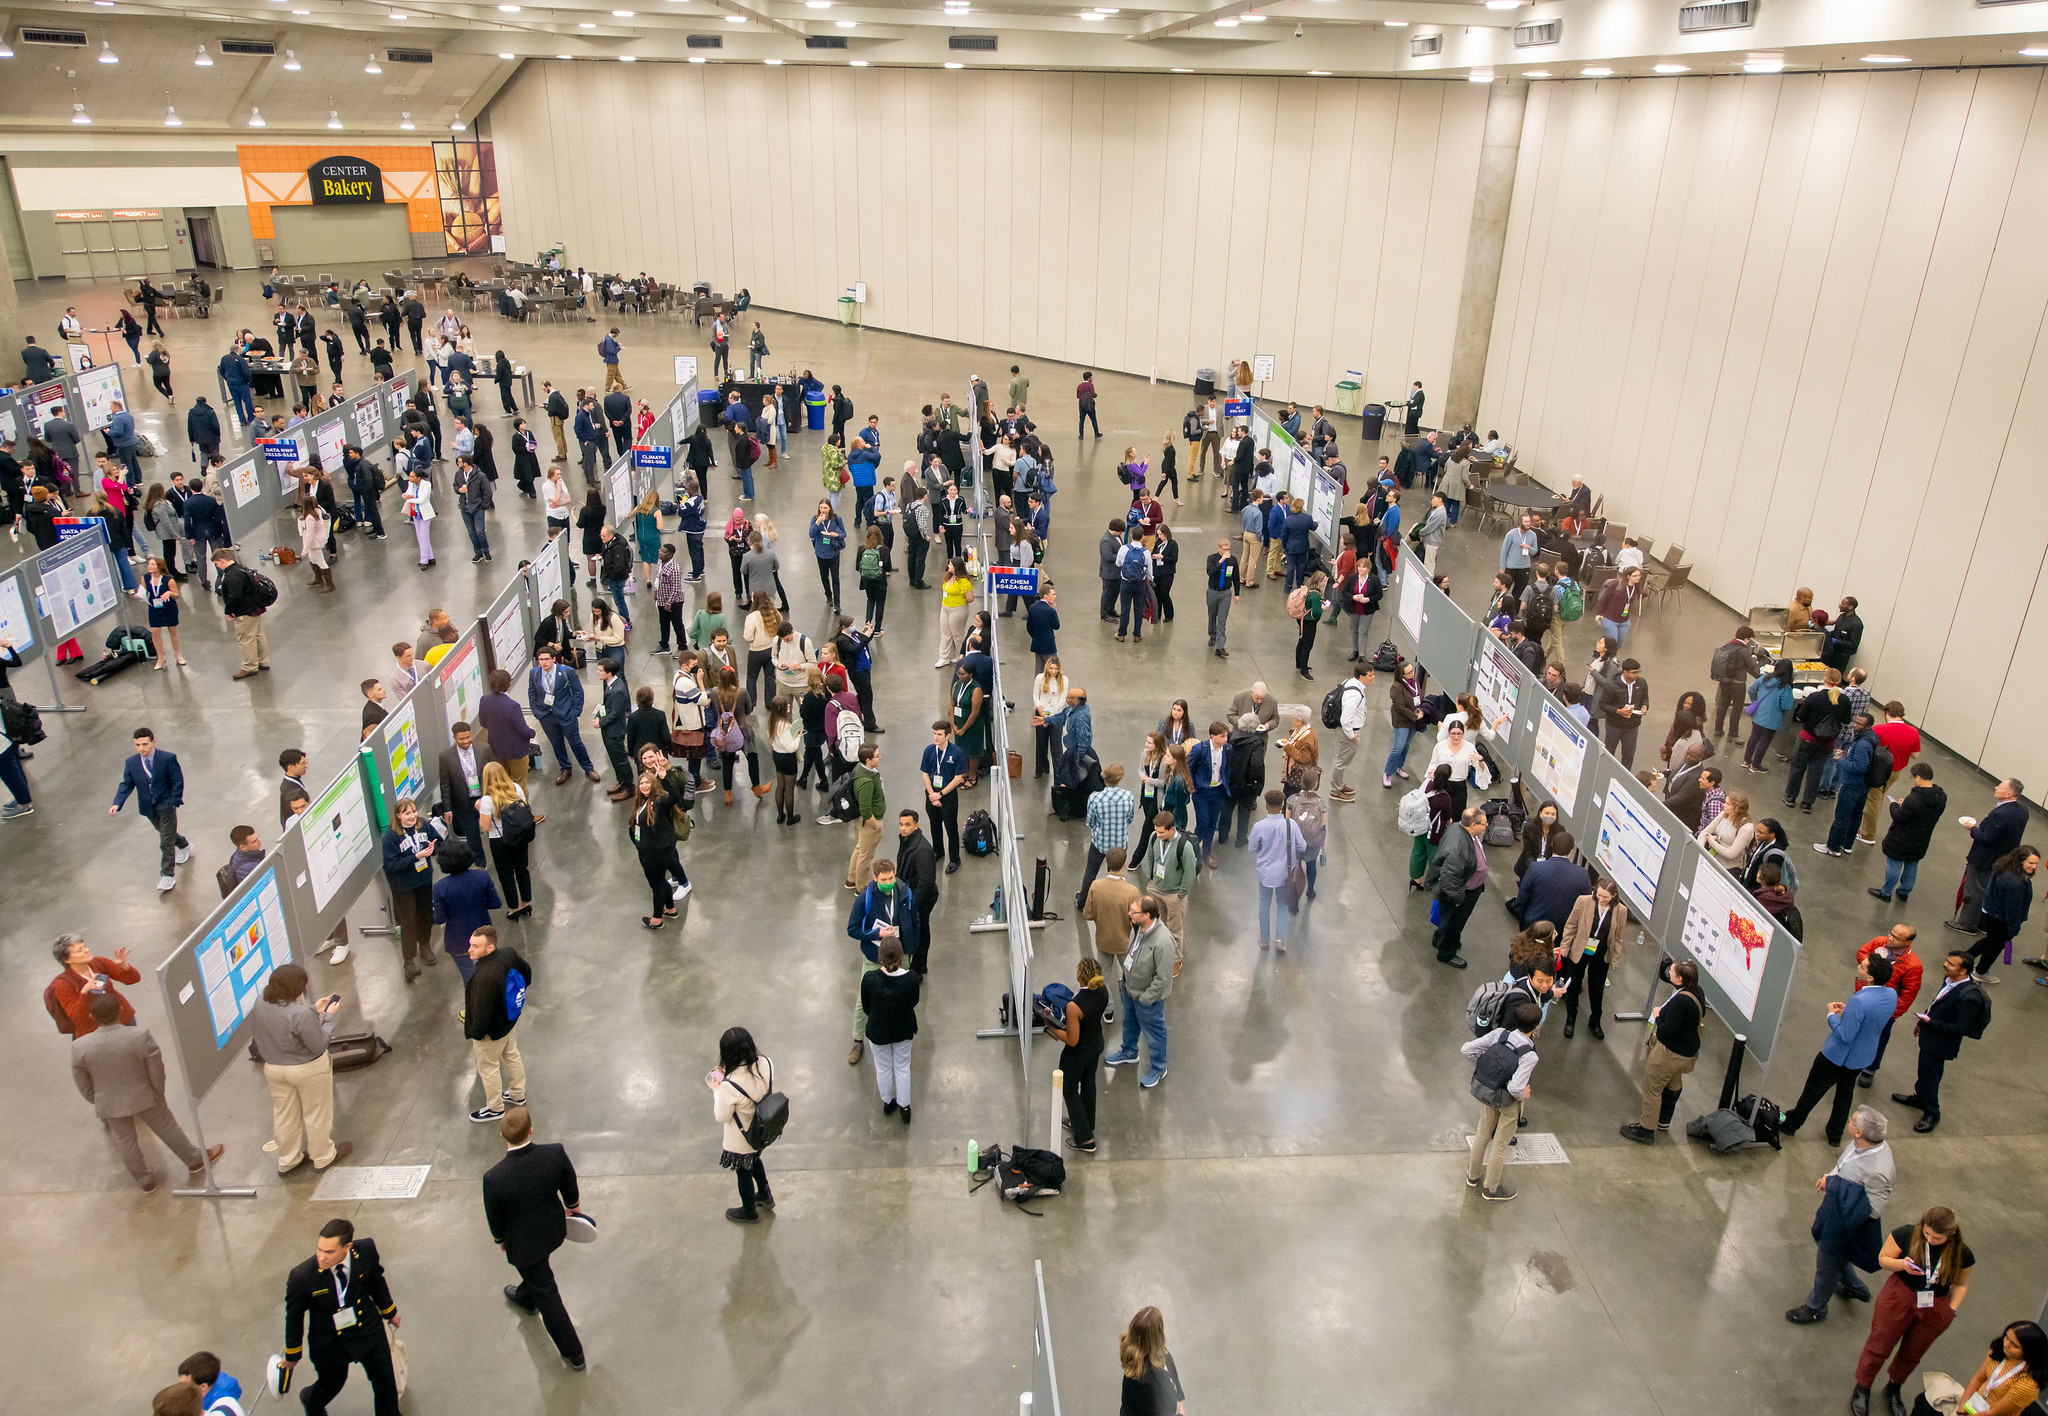
The Poster Hall (Hall B3) is designed for easy navigation for all attendees.
Layout and Navigation
- The hall has no aisle carpeting, allowing smoother movement for wheelchairs and mobility devices.
- Wide aisles measure approximately 18 feet (5 meters), supporting safe two-way traffic.
- A 20-foot (6 meter) perpendicular aisle divides the hall into two sections for easier navigation.
Poster Displays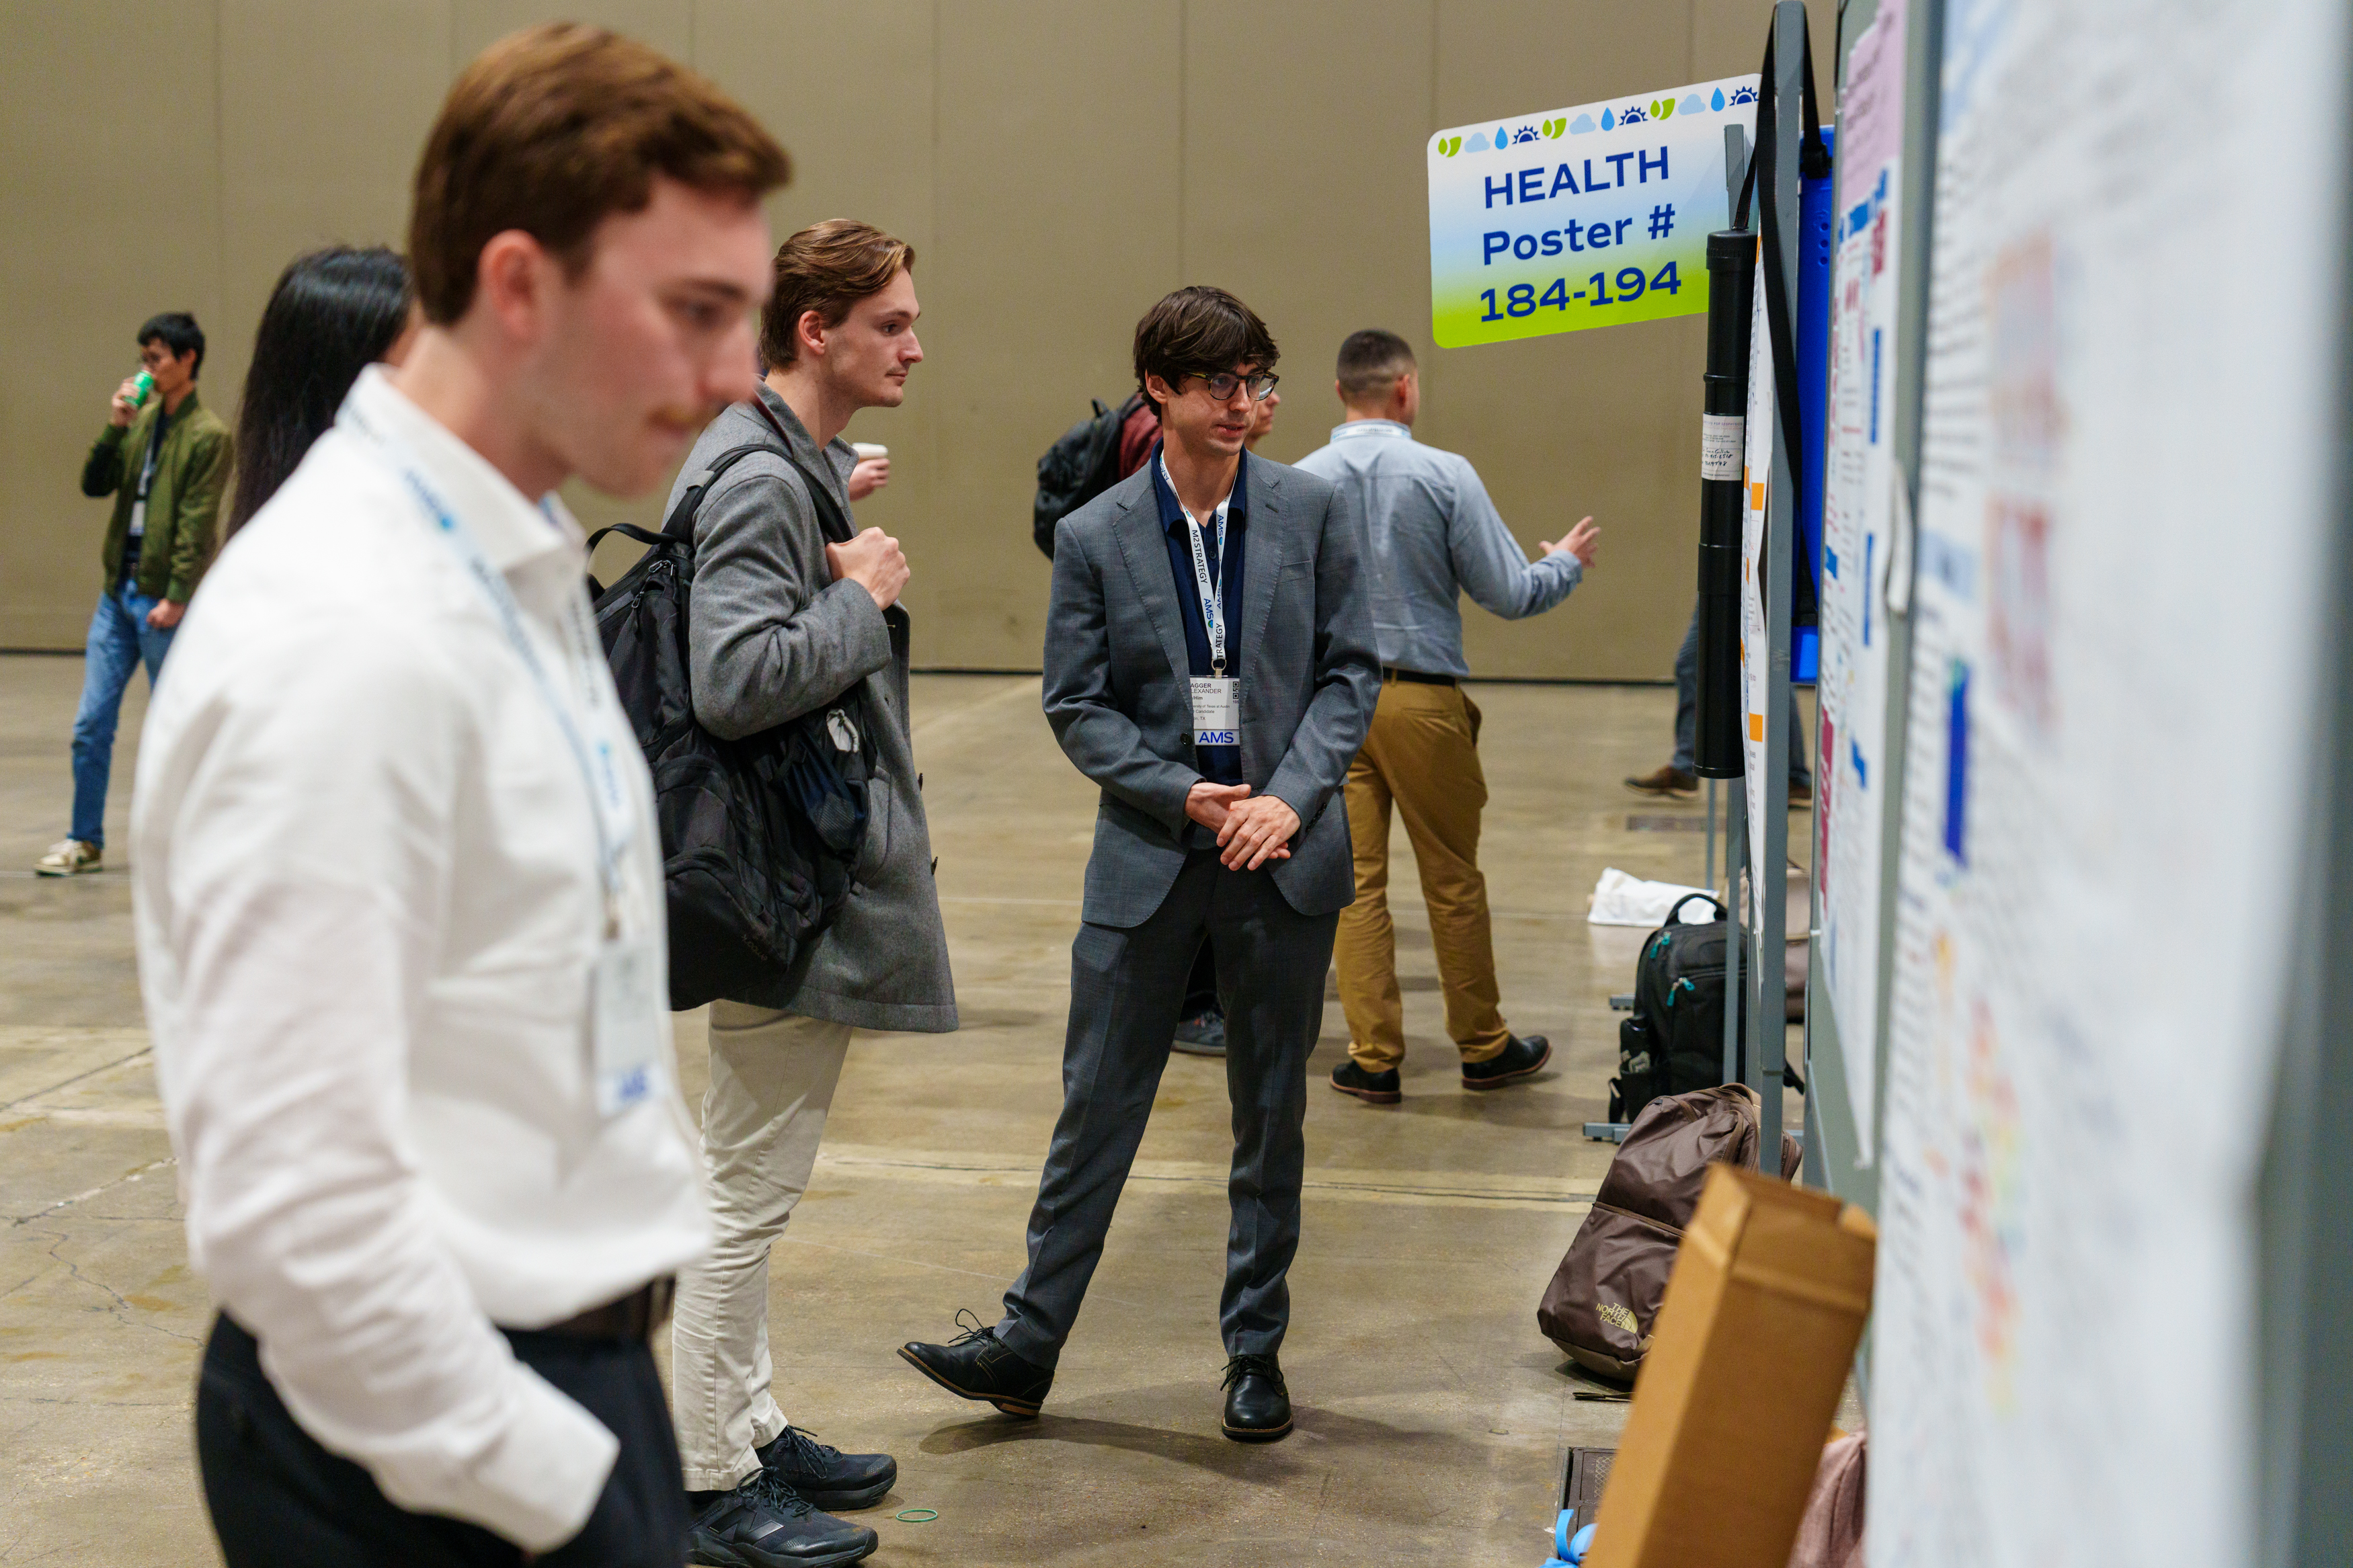
- Multiple rows of 4 foot × 6 foot (1.2 meter × 1.8 meter) double-sided felt boards.
- Each board includes a small white card (4.75 inch by 5.5 inch or 12 centimeter by 14 centimeter) noting:
- Poster number
- Conference or symposium name
- Author’s first and last name
- Large colorful hanging signs on top of the poster boards indicate sections for specific conferences (e.g., “TROPICAL 337–352”).
Presenter Support
- Push pins will be supplied by AMS. If you need assistance hanging your poster to the board, please see the Poster Help Desk at the front of the hall.
- Voice amplification devices may be available for presenters with softer voices.
- Limited quantity available
- Request in advance by emailing accessibility@ametsoc.org or when registering for the conference with your presentation details (date, time, poster number) by 5 January.
- If you need a chair or high-top table for accessibility or mobility-related reasons, please notify us at accessibility@ametsoc.org or when registering for the conference with your presentation details (date, time, poster number) by 5 January.
- For full details on poster presentations, see the Poster Presenters page, linked here
Career Resource & Graduate School Fair Accessibility
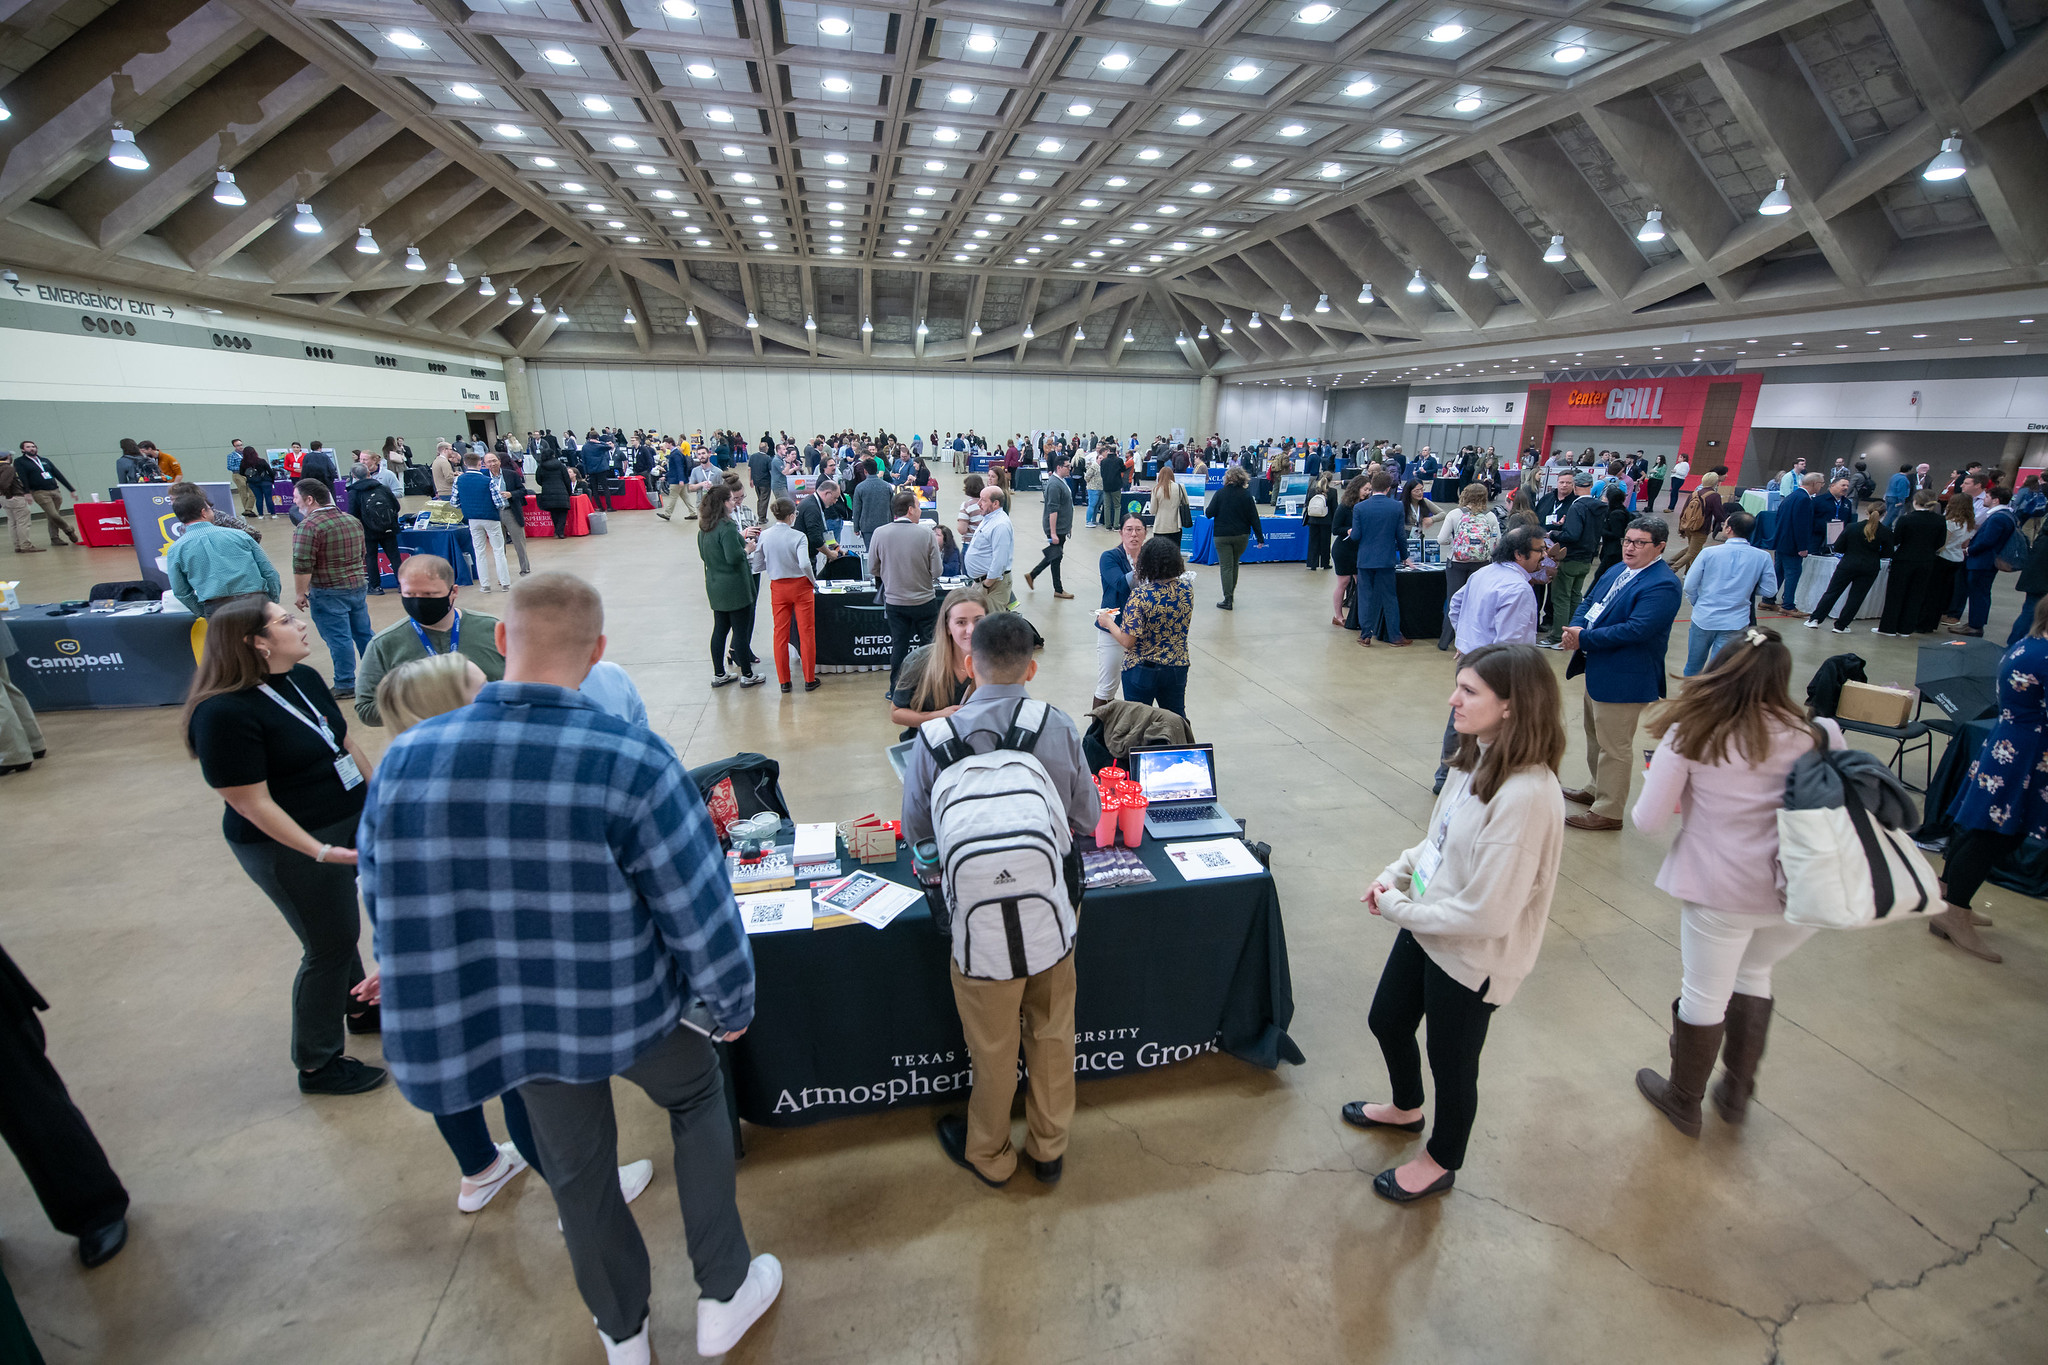
The Career Resource & Graduate School Fair (Hall B3) provides accessible aisles and layouts to ensure all attendees can participate fully.
Layout and Navigation
- The fair has no aisle carpeting for easier wheelchair and mobility device access.
- Tables are arranged in rows, spaced with aisles approximately 15 feet (4.5 meters) wide.
- Some aisles may be slightly smaller or larger depending on the building layout.
- To find out which organizations and universities are participating, click here.
Table Set Ups
- Each organization may have different materials and items at their table including, but not limited to:
- Printed information
- Giveaway items
- Short presentations on handheld devices
Quiet, Meditation & Break Spaces
Quiet Room – GRB Room 350C
A calm space for rest or decompression. Includes tables and chairs.
Meditation Room – GRB Room 350B
Low lighting, pillows, blankets, and white noise.
Please refrain from using electronic devices in this space.
Break Room – GRB Room 380A
Open during conference hours and receptions. Includes:
- Board games (e.g., Sorry, Jenga, Uno, Connect Four)
- Cards
- Coloring sheets
General Break Areas
- Hall B3 (starting Monday afternoon): round tables and chairs for resting or gathering.
- Level 3 prefunction area: round tables and chairs located outside session rooms.
- Level 2 near Starbucks Coffee: additional seating available for breaks.
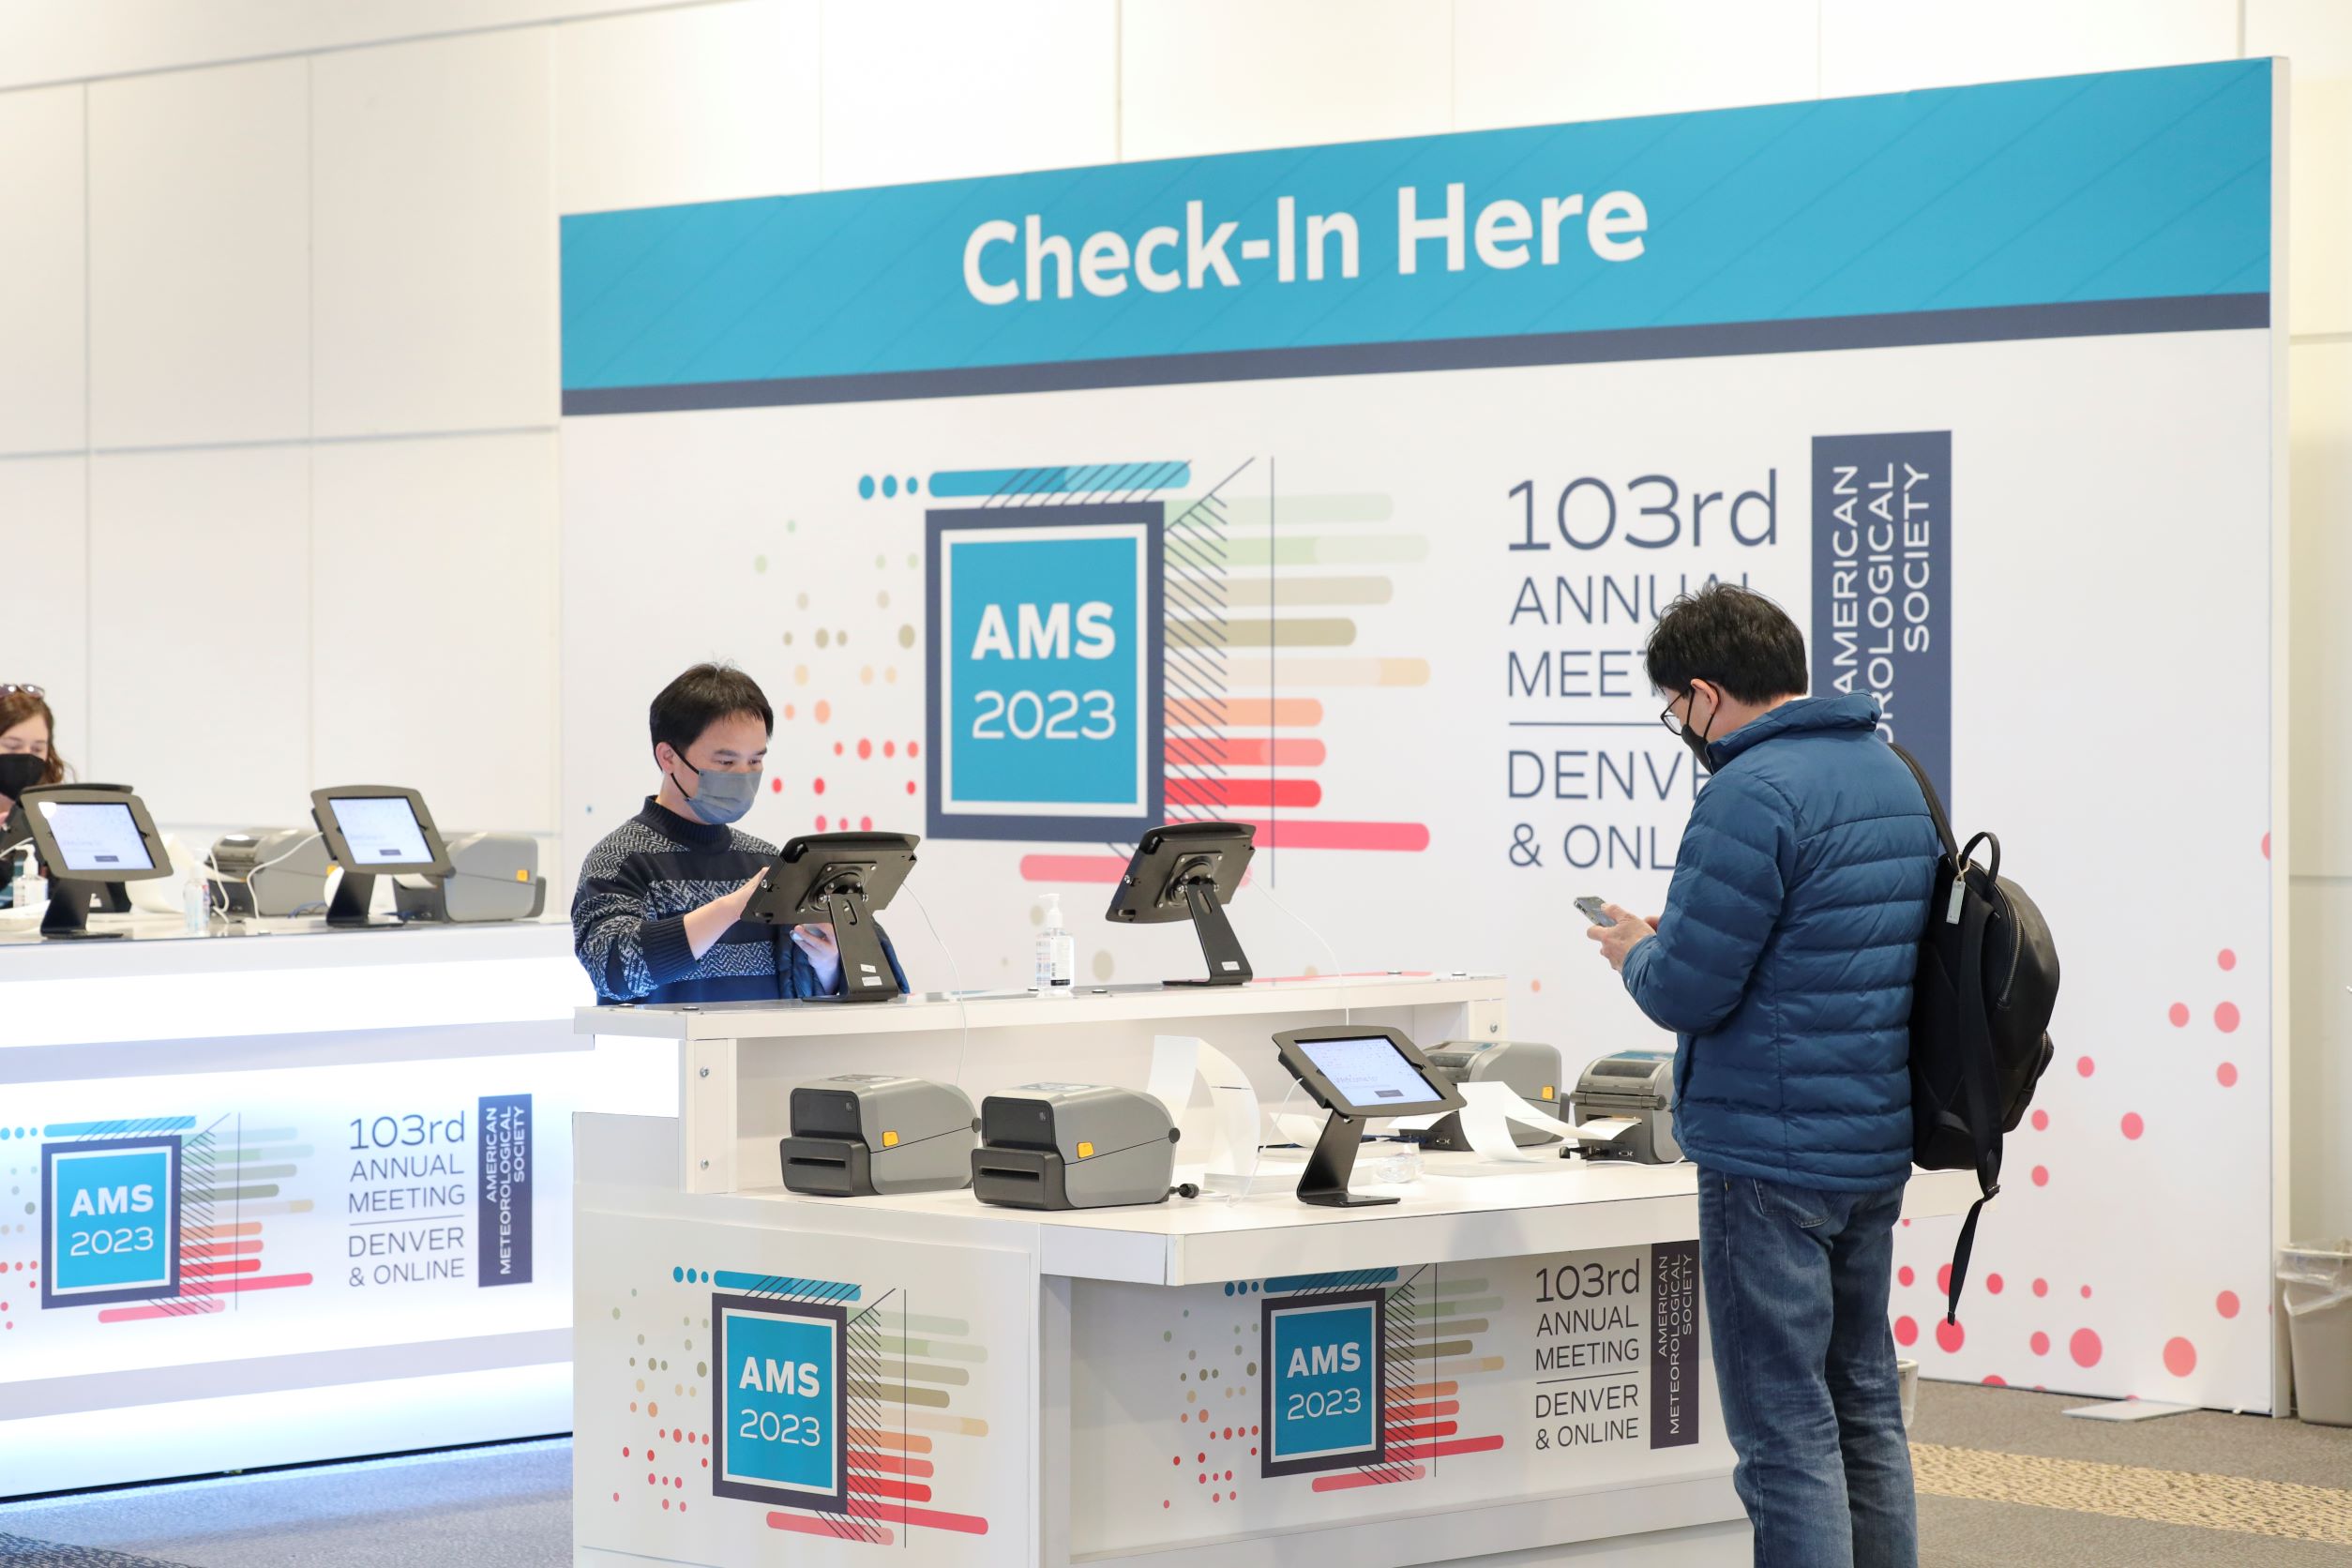
ADA Services & Support
Accessible Desks
ADA-compliant counters (36 inches high) are available at:
- Badge Pick Up (Hall B3, GRB)
- Registration Help (Hall B3, GRB)
Closed Captioning
- Zoom provides built-in closed captioning and transcripts for all hybrid and virtual content.
- All attendees have access to Zoom during the meeting.
- If you rely on captioning accommodations, please note this when registering for the conference or notify us at accessibility@ametsoc.org.
Shuttle Service
AMS will not be providing shuttle transportation for the 106th Annual Meeting.
Parking & Transportation
Accessible parking is available at four GRB garages, including two connected via skybridge.
More information can be found on the GRB’s parking information page. Check this page before arriving to ensure all lots are open.
Accessible Restrooms
- Every GRB restroom includes at least one accessible stall.
- On ground level, wheelchair-accessible restrooms are only located near Hall A and Hall E.
- Halls B, C, and D require stairs to reach underground restrooms. These restrooms will be noted with signage to the left or right of the stairs (large navy blue circle with two stick figure people standing with arrows pointing downward to the left or right. A smaller dark navy circle below will have information on the nearest accessible rest room with an arrow pointing to the left or right). View the signage here.

Door Access
- Exterior restroom doors do not have automated openers or magnetic holds.
- AMS will provide doorstops to keep hallway doors to multi-stall restrooms open at the GRB.
- If you encounter a door that cannot open, text the Accessibility Hotline at 857-930-7492.
All-Gender Restrooms
- There are 8 all-gender restrooms throughout the GRB.
- They are labeled on maps and with physical signage onsite. Map here.
Lactation Rooms – Mamava Pods
The GRB provides two Mamava Lactation Pods on Level 2 of the GRB.
For more info, including features and access instructions, click here.
Note: no refrigeration is available.
Service Animals
Service animals are welcome in all AMS meeting spaces with advance notice to venue security.
Please request in advance during registration or emailing accessibility@ametsoc.org by 5 January.
Onsite Support
Need help?
Visit:
- Information Desk - outside Room 370A/370D, GRB
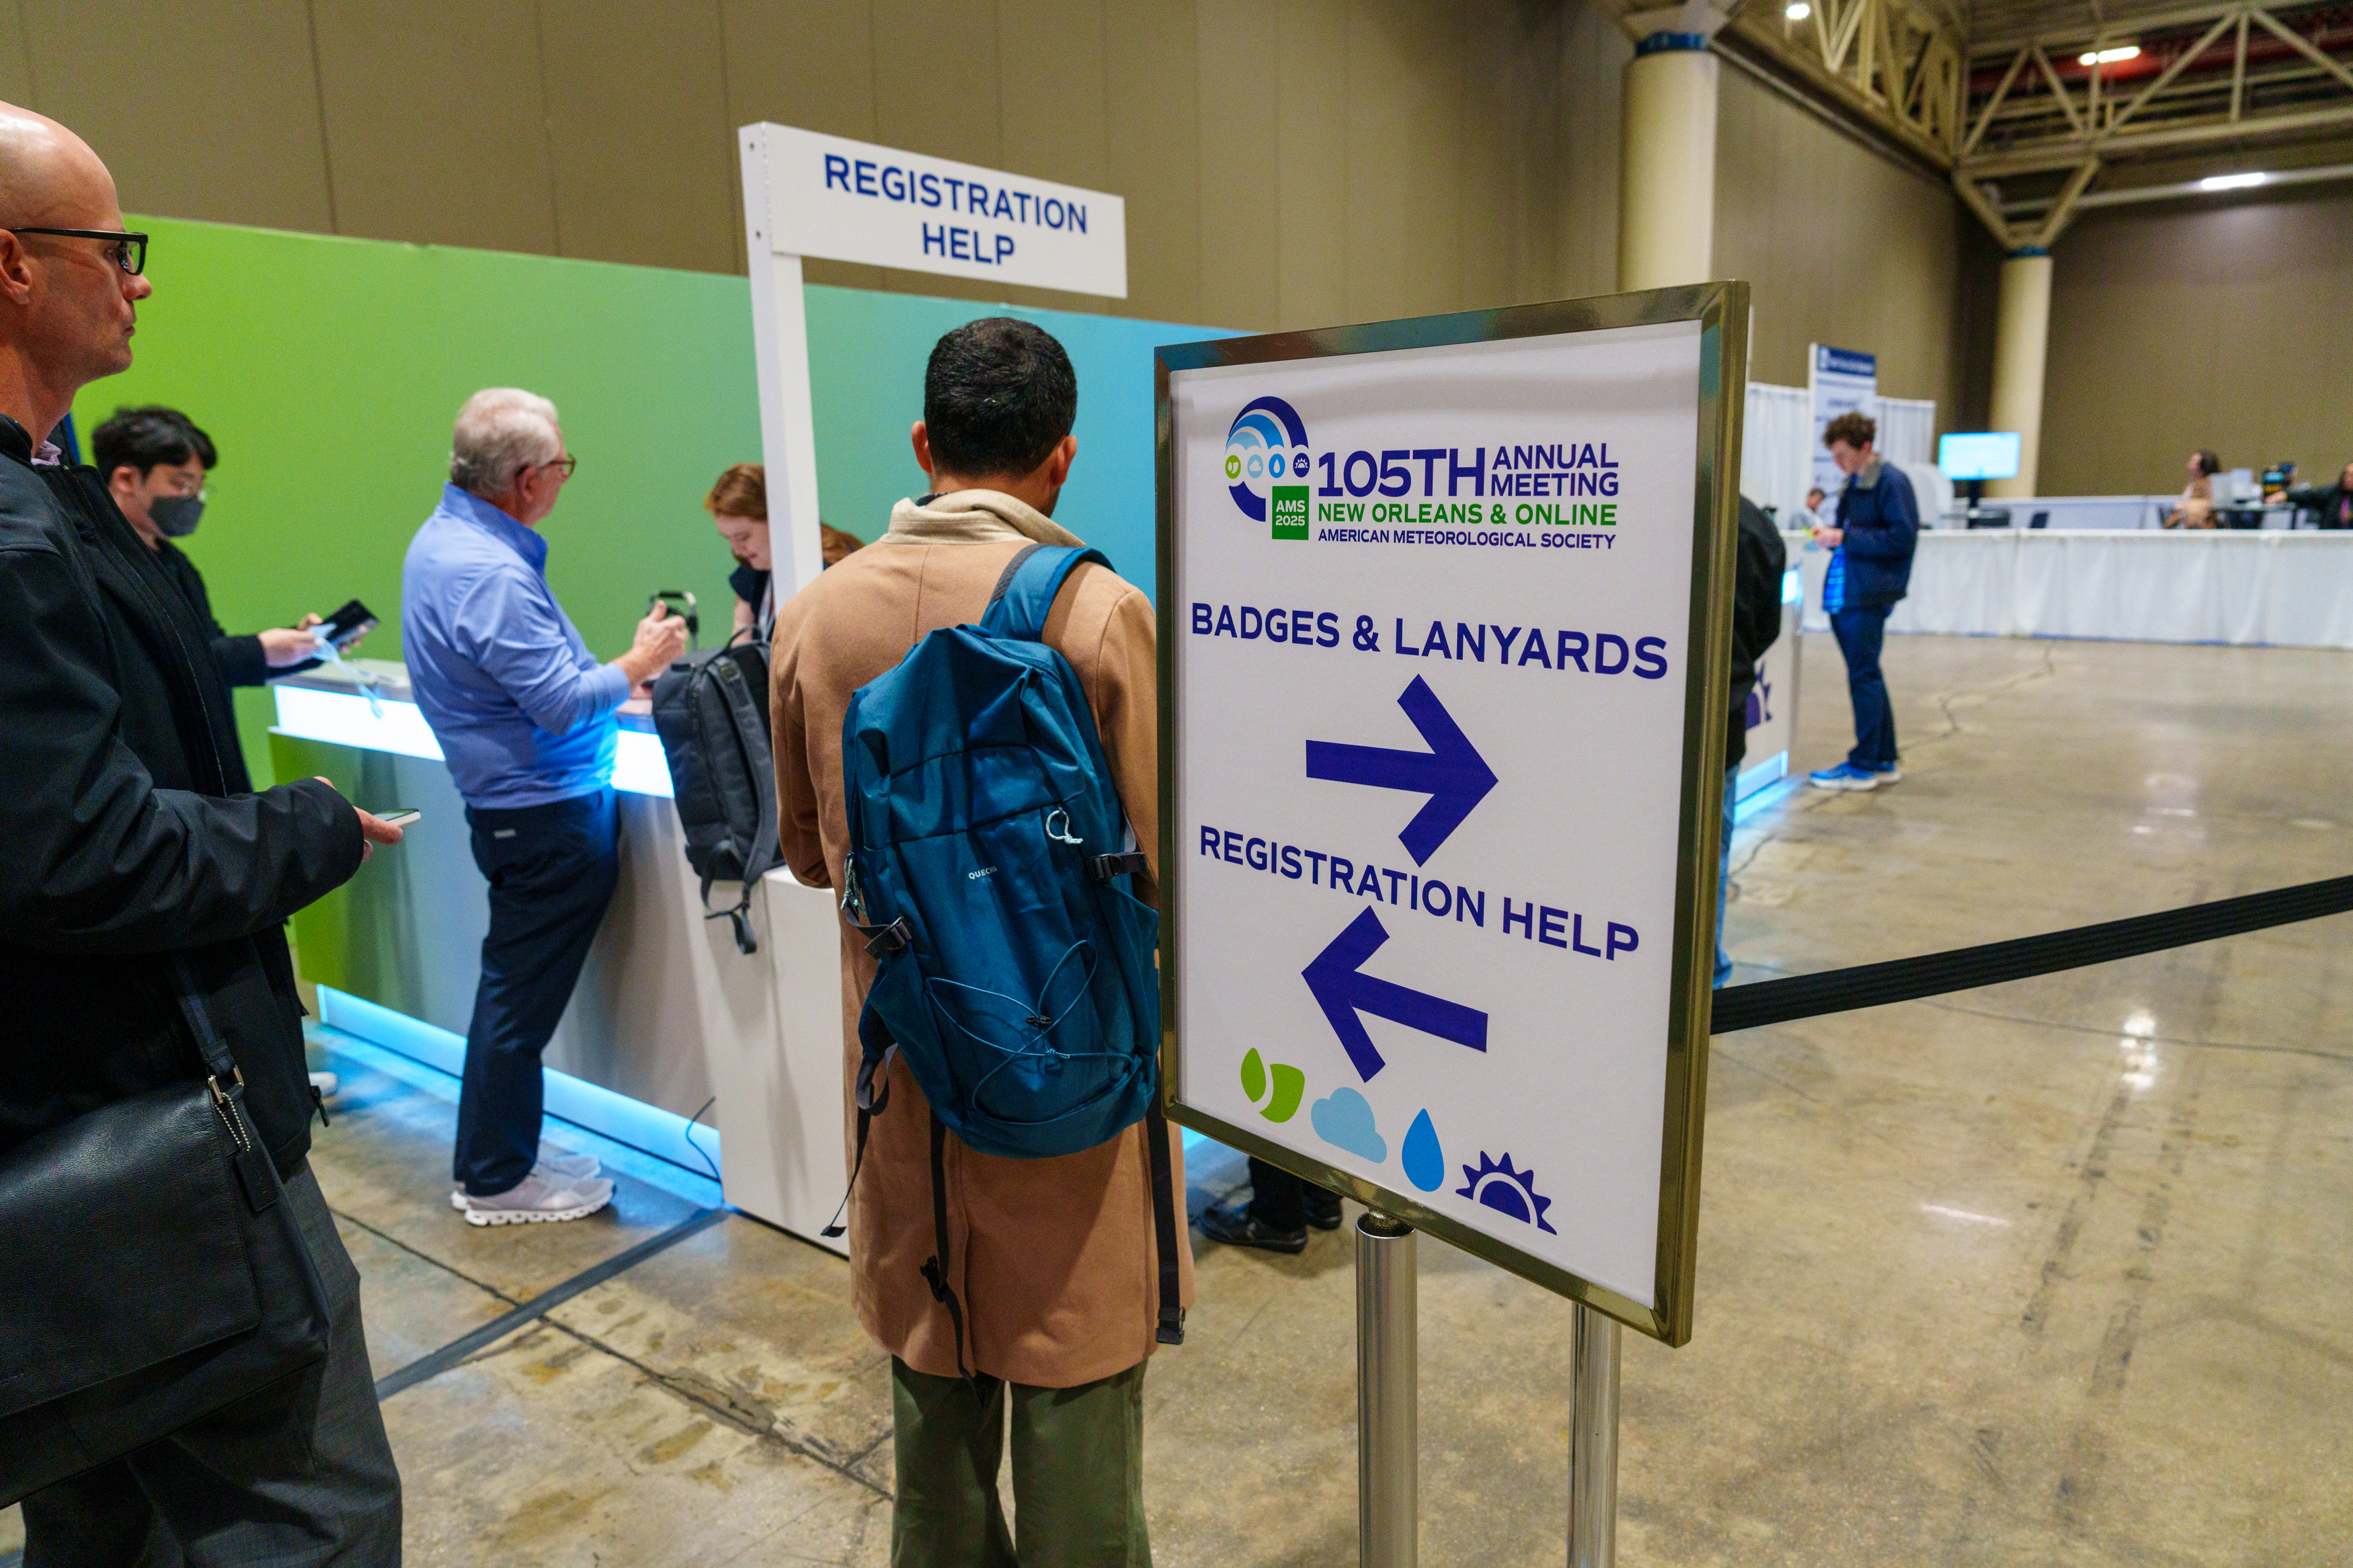
- Registration Help Desk - Hall B3, GRB
- First Aid - Room 350A, GRB
Accessibility Hotline / Suggestion Box
Text: 857-930-7492
Email: accessibility@ametsoc.org
Food Assistance
If you need help carrying food or drinks, ask a nearby attendant. They are happy to help.
Attending with a Caregiver
If you will have a caregiver or support person onsite, please email us at accessibility@ametsoc.org.