Accessibility
Accessibility for Everyone at the 107th AMS Annual Meeting
Colorado Convention Center (CCC), Denver, Colorado
Accessibility is a core priority for AMS conferences. From mobility access to sensory considerations, our goal is to make the conference accessible, safe, and enjoyable for everyone.
The AMS is committed to creating an environment where every person feels a genuine sense of belonging, value, and respect. We seek to honor the unique backgrounds, perspectives, and lived experiences of all attendees, as well as providing accommodations and support in accordance with the Americans with Disabilities Act (ADA).
Below, you will find key features at the 107th Annual Meeting designed to ensure open access and empower everyone to connect and contribute freely. Select a topic from the list to jump directly to that section:
Registration/Pre Meeting | Requesting ADA Accommodations | Service Animals and Caregiver Support | Hotel Accessibility | Side Meeting Space | Navigation & Onsite Wayfinding | Badge Pick Up & Arrival | Parking, Restrooms and Venue Amenities | Paperless & Online Resources | Session Room Accessibility | Exhibit Hall Accessibility | Poster Hall Accessibility | Dietary Accommodations | Quiet, Meditation & Break Spaces | Stay Connected | Need Help Onsite?
If you have any questions or need assistance, please contact [email protected].
Accessibility Features at 107th Annual Meeting
Registration/Pre Meeting
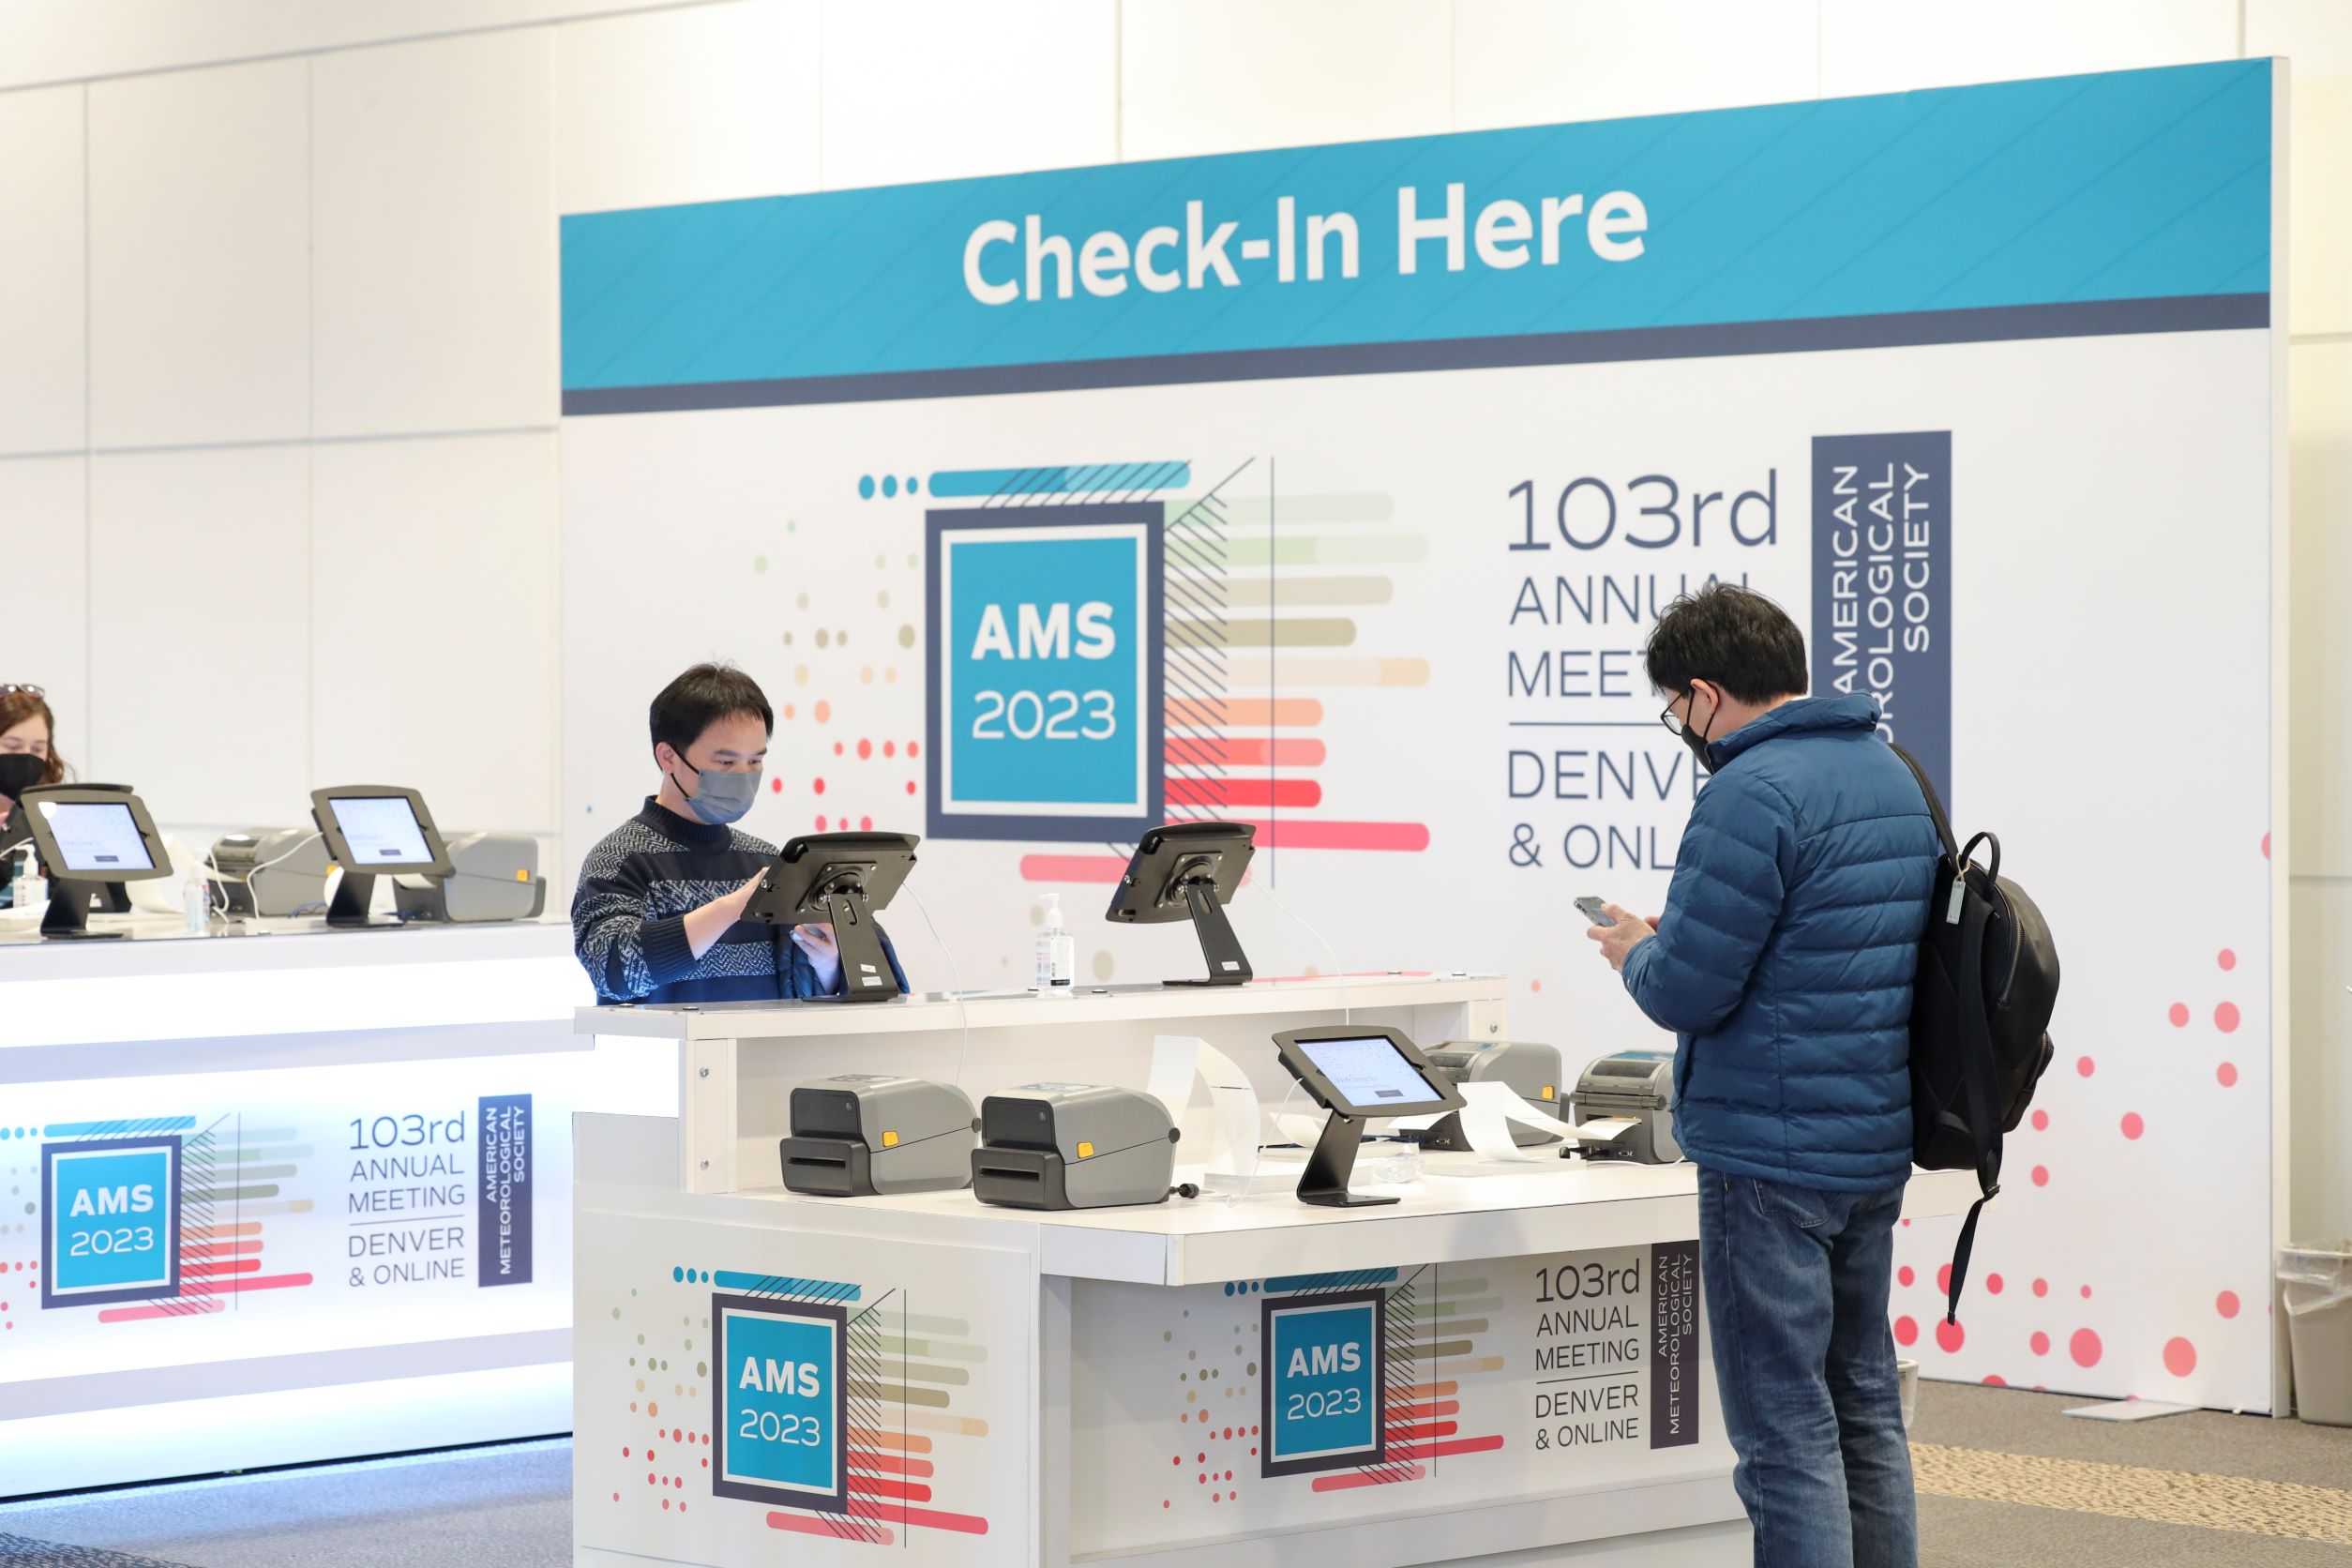
Registration opens in October for all attendees. Each individual must complete their own registration. An AMS account is required to access the registration portal, and active 2027 members receive a registration discount. Not a member yet? Join today!
During registration, you will select your preferred registration package and can customize your experience with options such as:
- Student Conference tickets (Active 2027 Student or graduate student membership required)
- Banquet tickets
- Short course tickets
Financial Assistance: We offer financial support opportunities to help attendees participate. To learn more or apply, please visit our Financial Assistance page.
Need Assistance? If you have questions or require help with registration, please email us at [email protected].
Requesting ADA Accommodations
Where to Submit Requests
All ADA accessibility requests should be submitted directly through the meeting registration system (opening late October 2026).
- On the Accessibility question (page 3), select Yes if you have an accommodation request.
- You may specify needs related to or request information on:
- Caregiver / Support Person Access
- Family & Child Accommodations
- Mobility
- Navigation / Wayfinding
- Onsite Services
- Presenter Support
- Service Animals
- Sight / Vision
- Sound / Hearing
- Other
- Dropdown with description box
- You may specify needs related to or request information on:
AMS Meetings staff provide accessibility accommodations in accordance with the ADA and will follow up via email to ensure we understand your request.
Deadlines
- Please submit accommodation requests by 15 December 2026.
- Requests submitted after this date will be considered on a space- or resource-available basis, but accommodations cannot be guaranteed.
Service Animals and Caregiver Support
Service animals are welcome in all AMS meeting spaces with advance notice to venue security.
Please inform us in advance during registration or emailing [email protected] by 15 December.
Attending with a Caregiver
If you will have a caregiver or support person onsite, please email us at [email protected].
Hotel Accessibility
Sleeping Rooms
All hotels within the official AMS housing block offer accessible rooms. Learn more and book your accessible room..
Booking Your Room
- Attendees can request accessible sleeping rooms through the official housing block when making hotel reservations.
- Book early, accessible room types are limited and reserved on a first-come, first-served basis.
- If you need assistance booking an accessible room within the AMS block, please contact us at [email protected].
Accessible Room Features
Accessible rooms may include (features vary by property):
- Roll-in showers or accessible bathtubs with grab bars
- Lowered fixtures and accessible vanities
- Wider doorways and clear floor space for mobility devices
- Limited hearing and mobility accessible rooms
Recommended Lodging for Guests with Mobility Needs
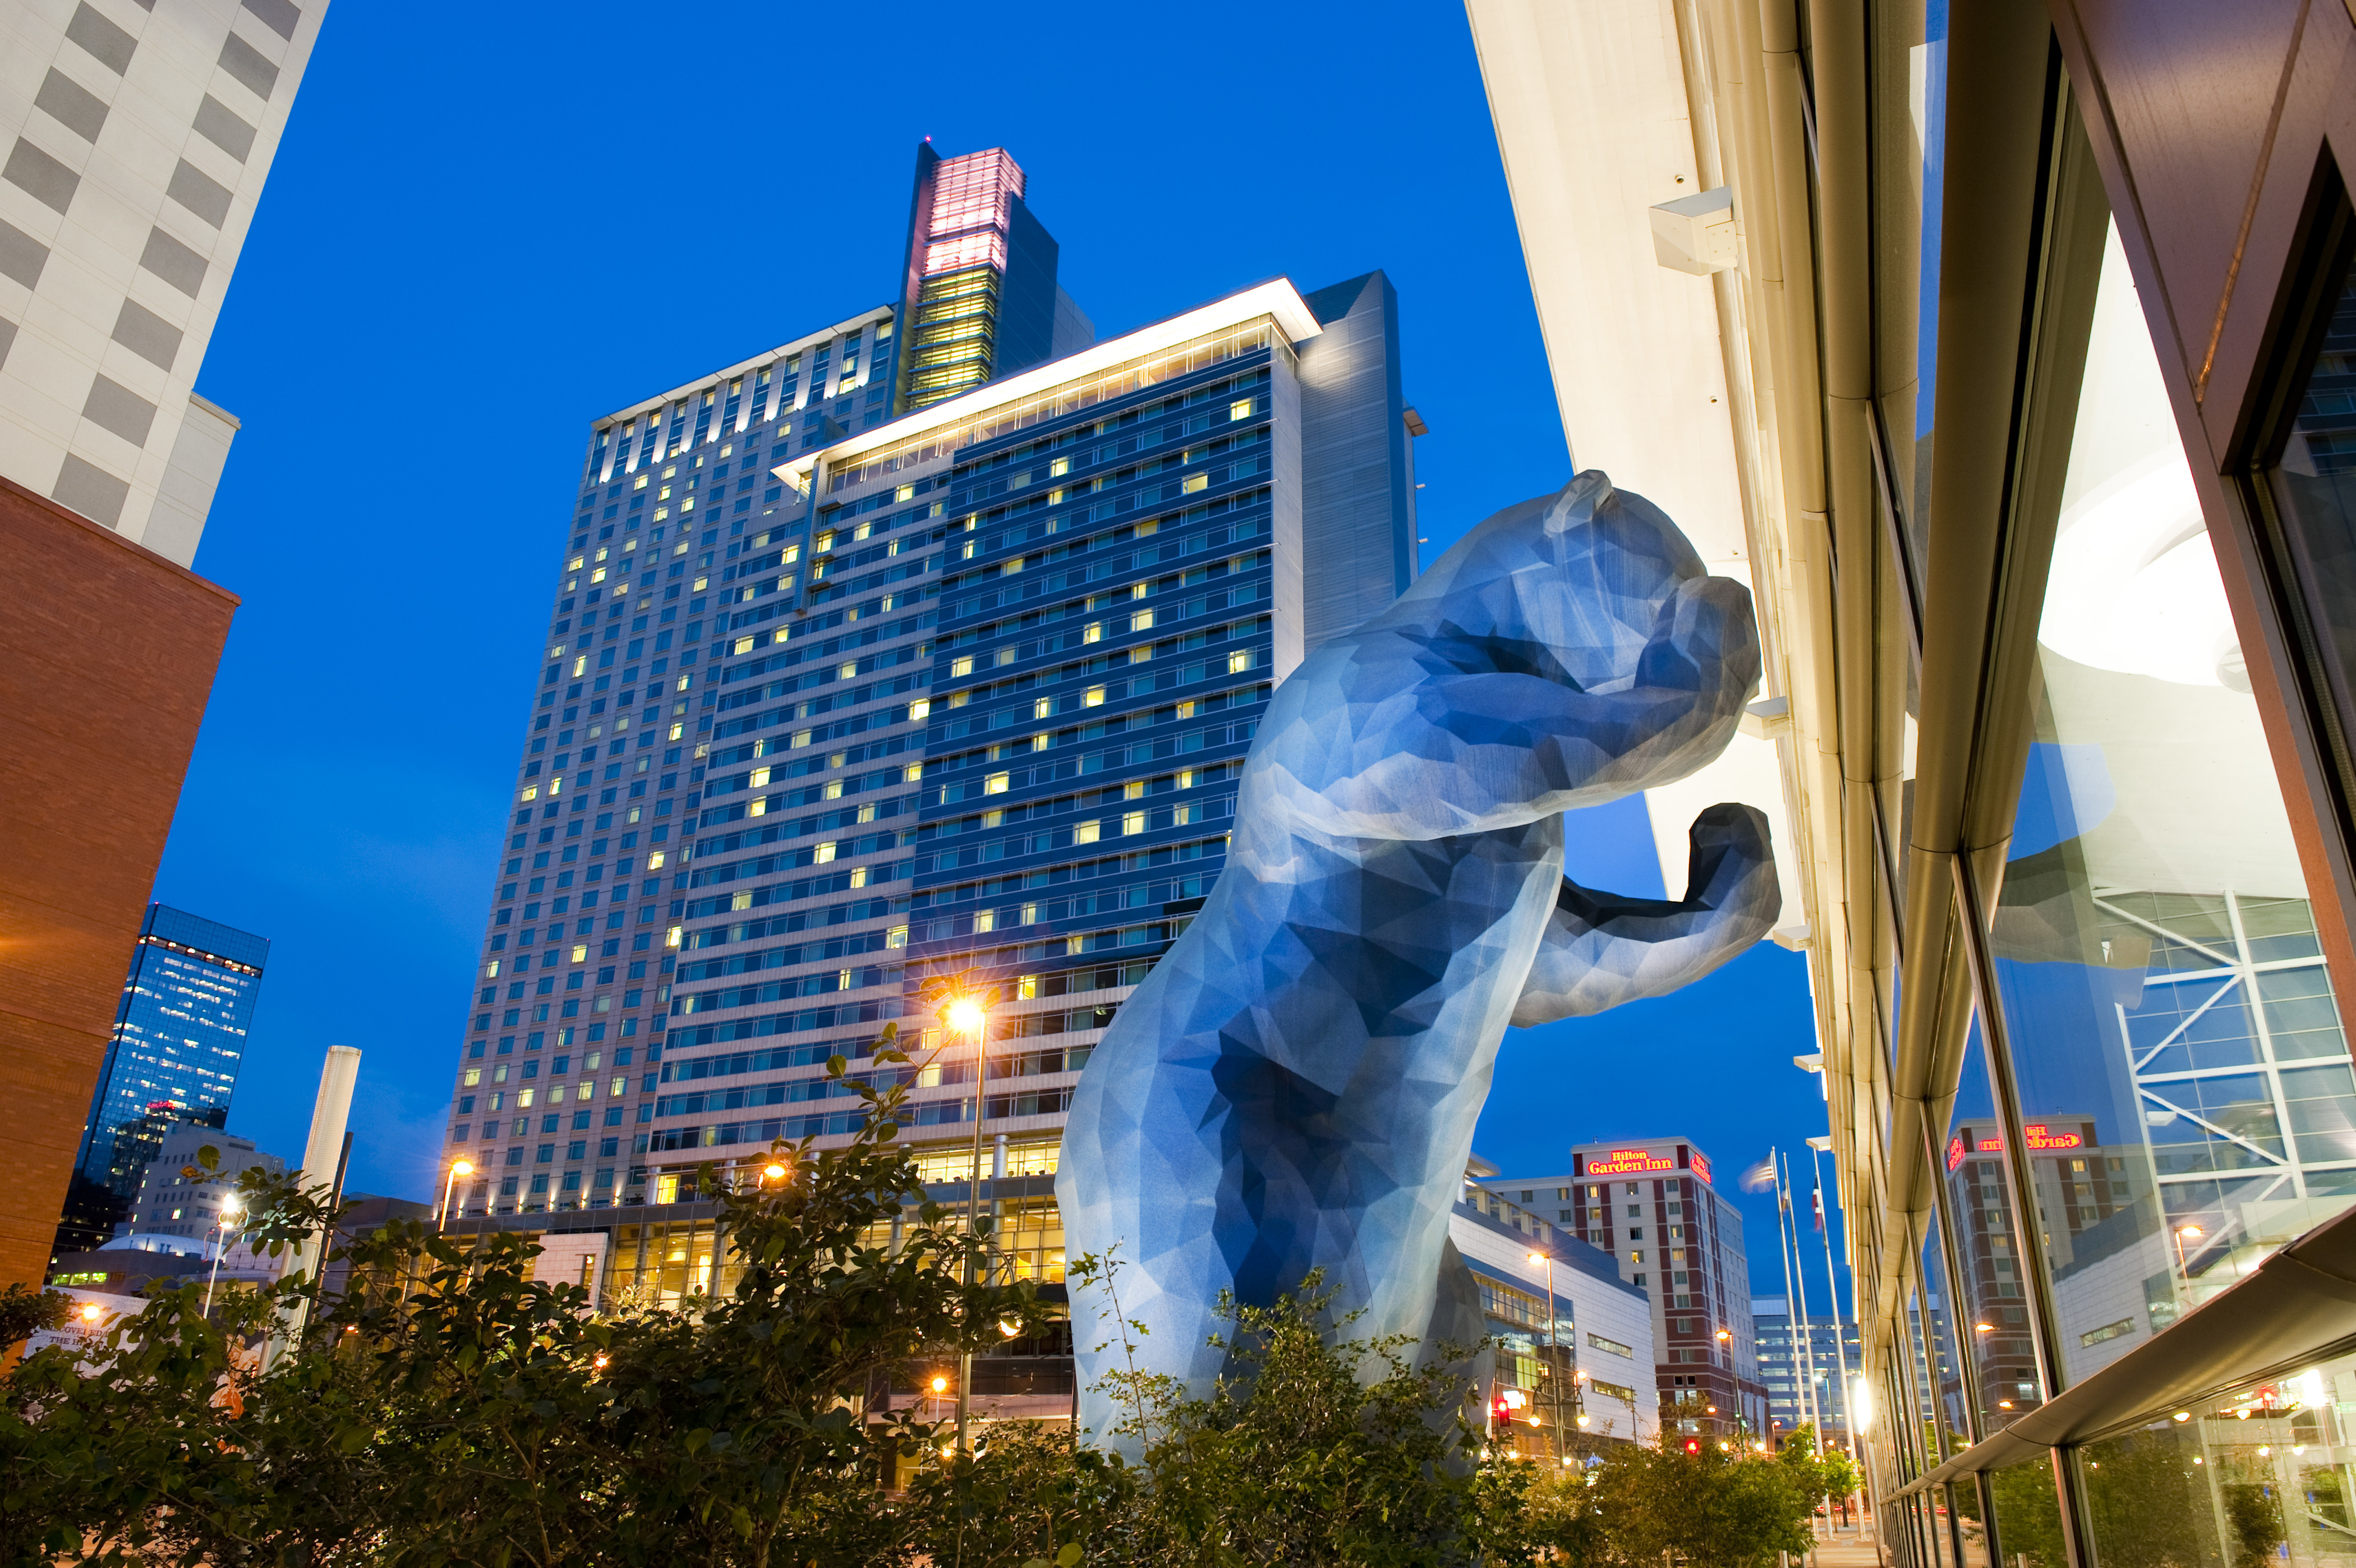
The Hyatt Regency Denver at Colorado Convention Center is the closest property to the CCC, just 160 feet (50 meters) away. The route between the hotel and the CCC features step-free sidewalks with curb ramps, pedestrian crossing signals, and no tram track crossings. Once at the CCC, ramps and elevators provide seamless access to the lower lobby for registration.
Need Assistance?
If you have specific accessibility needs or questions about hotel accommodations, please contact [email protected]. Our team can help coordinate with hotel partners to ensure your needs are communicated.
Accessible Side Meeting Spaces
All AMS meeting and event spaces are accessible and easy to navigate for all attendees.
General Venue & Meeting Room Accessibility
- Facilities & Seating: All session and committee meeting rooms are located in ADA-compliant facilities and include designated accessible seating areas.
- Hybrid Access: Full AV support for hybrid Zoom meetings (upon organizer's request, connect with your meeting’s contact for access links).
- Dietary Needs: Food and beverage functions aim to accommodate dietary restrictions indicated in your registration.
Property Access Details
Hyatt Regency Denver at Colorado Convention Center
- Restrooms: Accessible restrooms throughout the venue with mobility stalls (shallow under-sink cutouts; some tight turns).
- All-Gender Restrooms: Available and marked on venue maps (coming soon).
- Lactation Room: Located at the Hyatt Regency.
- Access: Visit the Concierge desk in the lobby for access (leftmost desk). Note: You will be asked to show ID and sign in.
- Storage & Amenities: The room does not contain a beverage cooler, but the concierge can store frozen milk in a locked freezer upon request.
- Doors & Navigation: Elevators and automatic doors available at key access points. No heavy exterior doors.
Embassy Suites by Hilton Denver Downtown Convention Center
- Restrooms: Accessible restrooms available throughout the venue. Note: All-gender restrooms are not available at this property.
- Lactation room:
- Access: Visit the front desk for access.
- Note: The pathway leads through the pool area; the floor may be slippery when wet, and the atmosphere can be humid, noisy, and scented with chlorine.
- Storage & Amenities: The room does not have a beverage cooler, so guests should plan ahead for milk storage.
- Access: Visit the front desk for access.
- Doors & Navigation: Elevators and automatic doors are available at key access points.
- Note: Exterior doors and bathroom doors are heavy and non-automatic. Bathroom stalls feature grab-and-twist handles and automatic closers.
Additional Support
If you require accommodations within meeting spaces (e.g., seating, or navigation assistance), please note this during registration or contact [email protected] in advance. Onsite staff will also be available to assist.
Navigation & Onsite Wayfinding
The Colorado Convention Center (CCC) is fully ADA-compliant, and AMS takes additional steps to ensure that all session rooms, exhibit spaces, and event areas are clear, accessible, and easy to navigate for all attendees.
General Building Access: Colorado Convention Center (CCC)
- Overview & Layout: When accessing the CCC, attendees will enter on the third level. There are two levels above (first and second levels) and one level below (fourth level).
- Explore a static image of the layout of the building.
- Explore an interactive 3D tour.
- Additionally ADA restrooms, elevators, all-gender restrooms, AED devices, and water stations can be found in the maps in the Online Program (coming soon!).
Key Locations & Levels
- Session Rooms, Speaker Ready Room (210/212), & Badge Pick-Up (Lobby A)
- Located on the Third Level (Meeting Room or Street Level).
- The CCC is street level with ramps and elevator access in the lobbies near the 14th Street side entrances to access the foyers into the rest of the center.
- Poster Hall (Hall A) & Exhibit Hall (Hall F)
- Located on the Second Level (Exhibit Level).
- Accessible by stairs, escalators, or elevators in the 14th Street side lobby.
- Wednesday Night Live (Bluebird Ballroom)
- Located on the First (Top) Level.
- Navigate toward the back of the convention center near the Bellco Theater. Elevator, escalator, and stair access are available to take attendees up two levels to the ballroom.
- Existing building signage will hang from the ceiling with directionals.
- Presidential Forum & Presidential Sessions (Mile High Ballroom)
- Located on the Fourth Level (one level down from the session rooms).
- Accessible via escalator, stairs, or elevator.
Elevators & Directionals
- Elevator Access: Elevators are available at every ground-level entry point, and all ground-level entrances have automatic doors.
- Some elevators are located in recessed alcoves and may not be immediately visible.
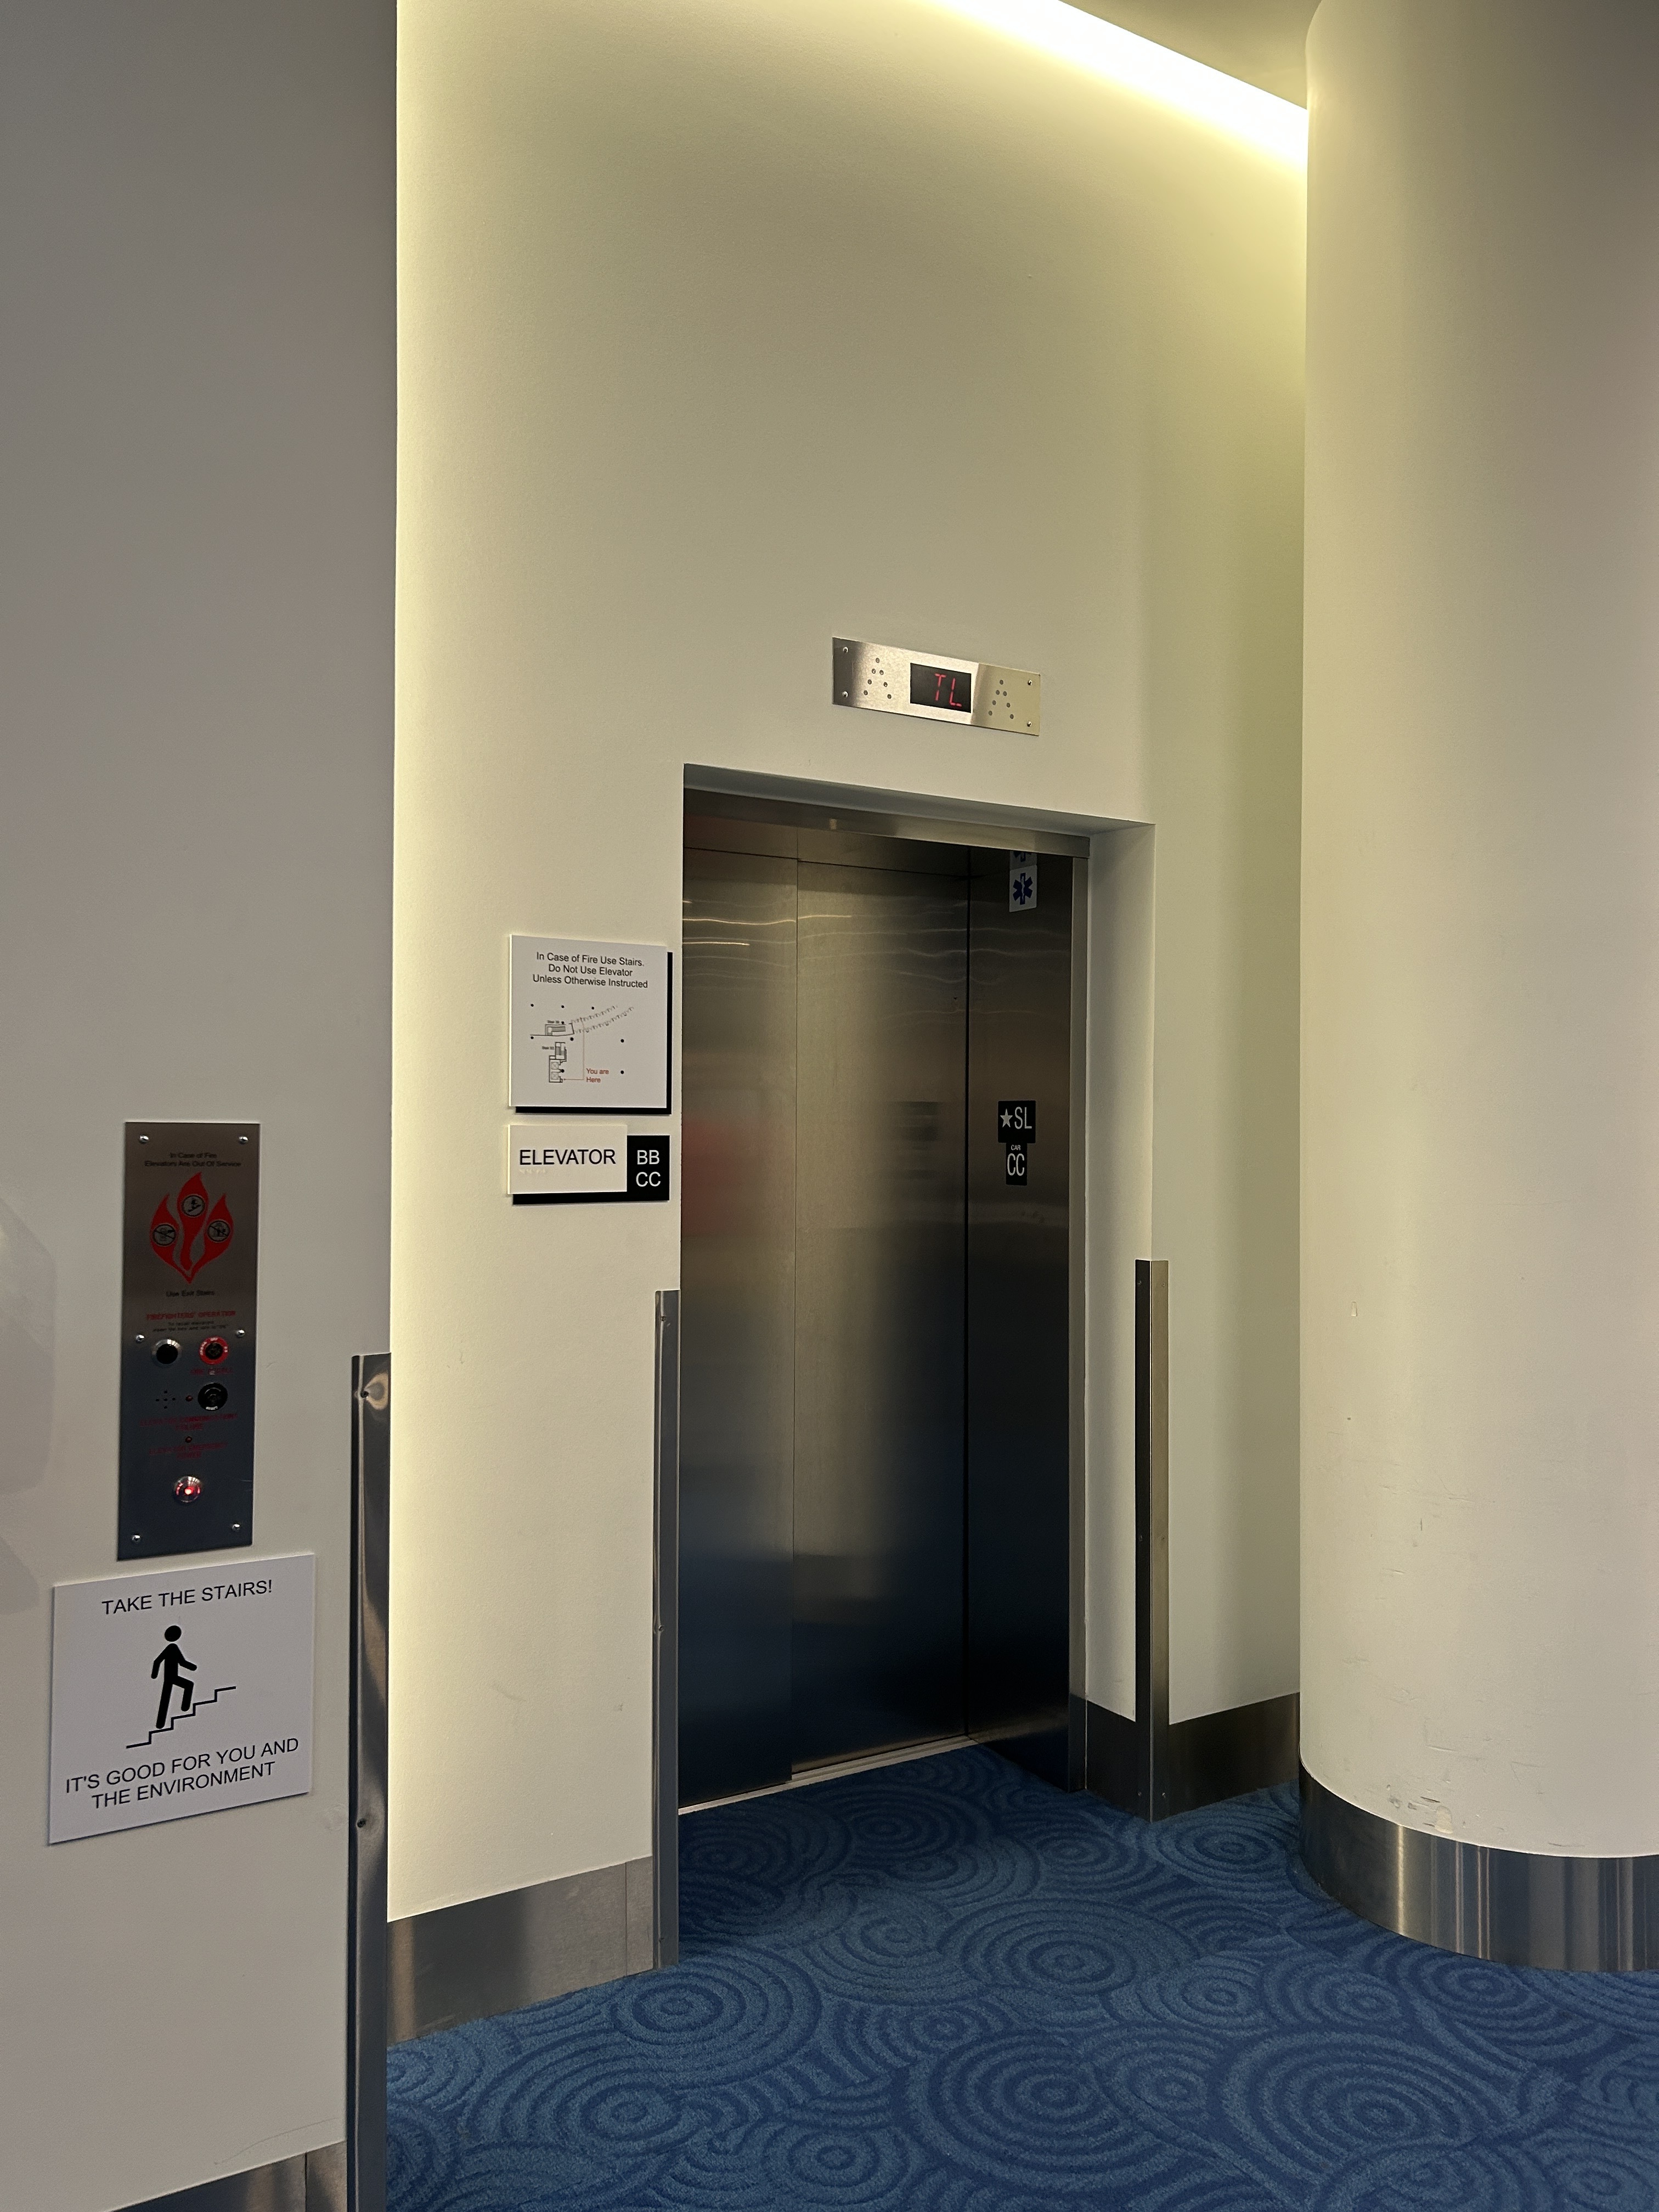
- 14th Street Ground-Floor Elevators: Access the second and third levels.
- Central/Back Elevators: Additional elevators toward the middle and back of the center access the third, fourth, second, and first floors.
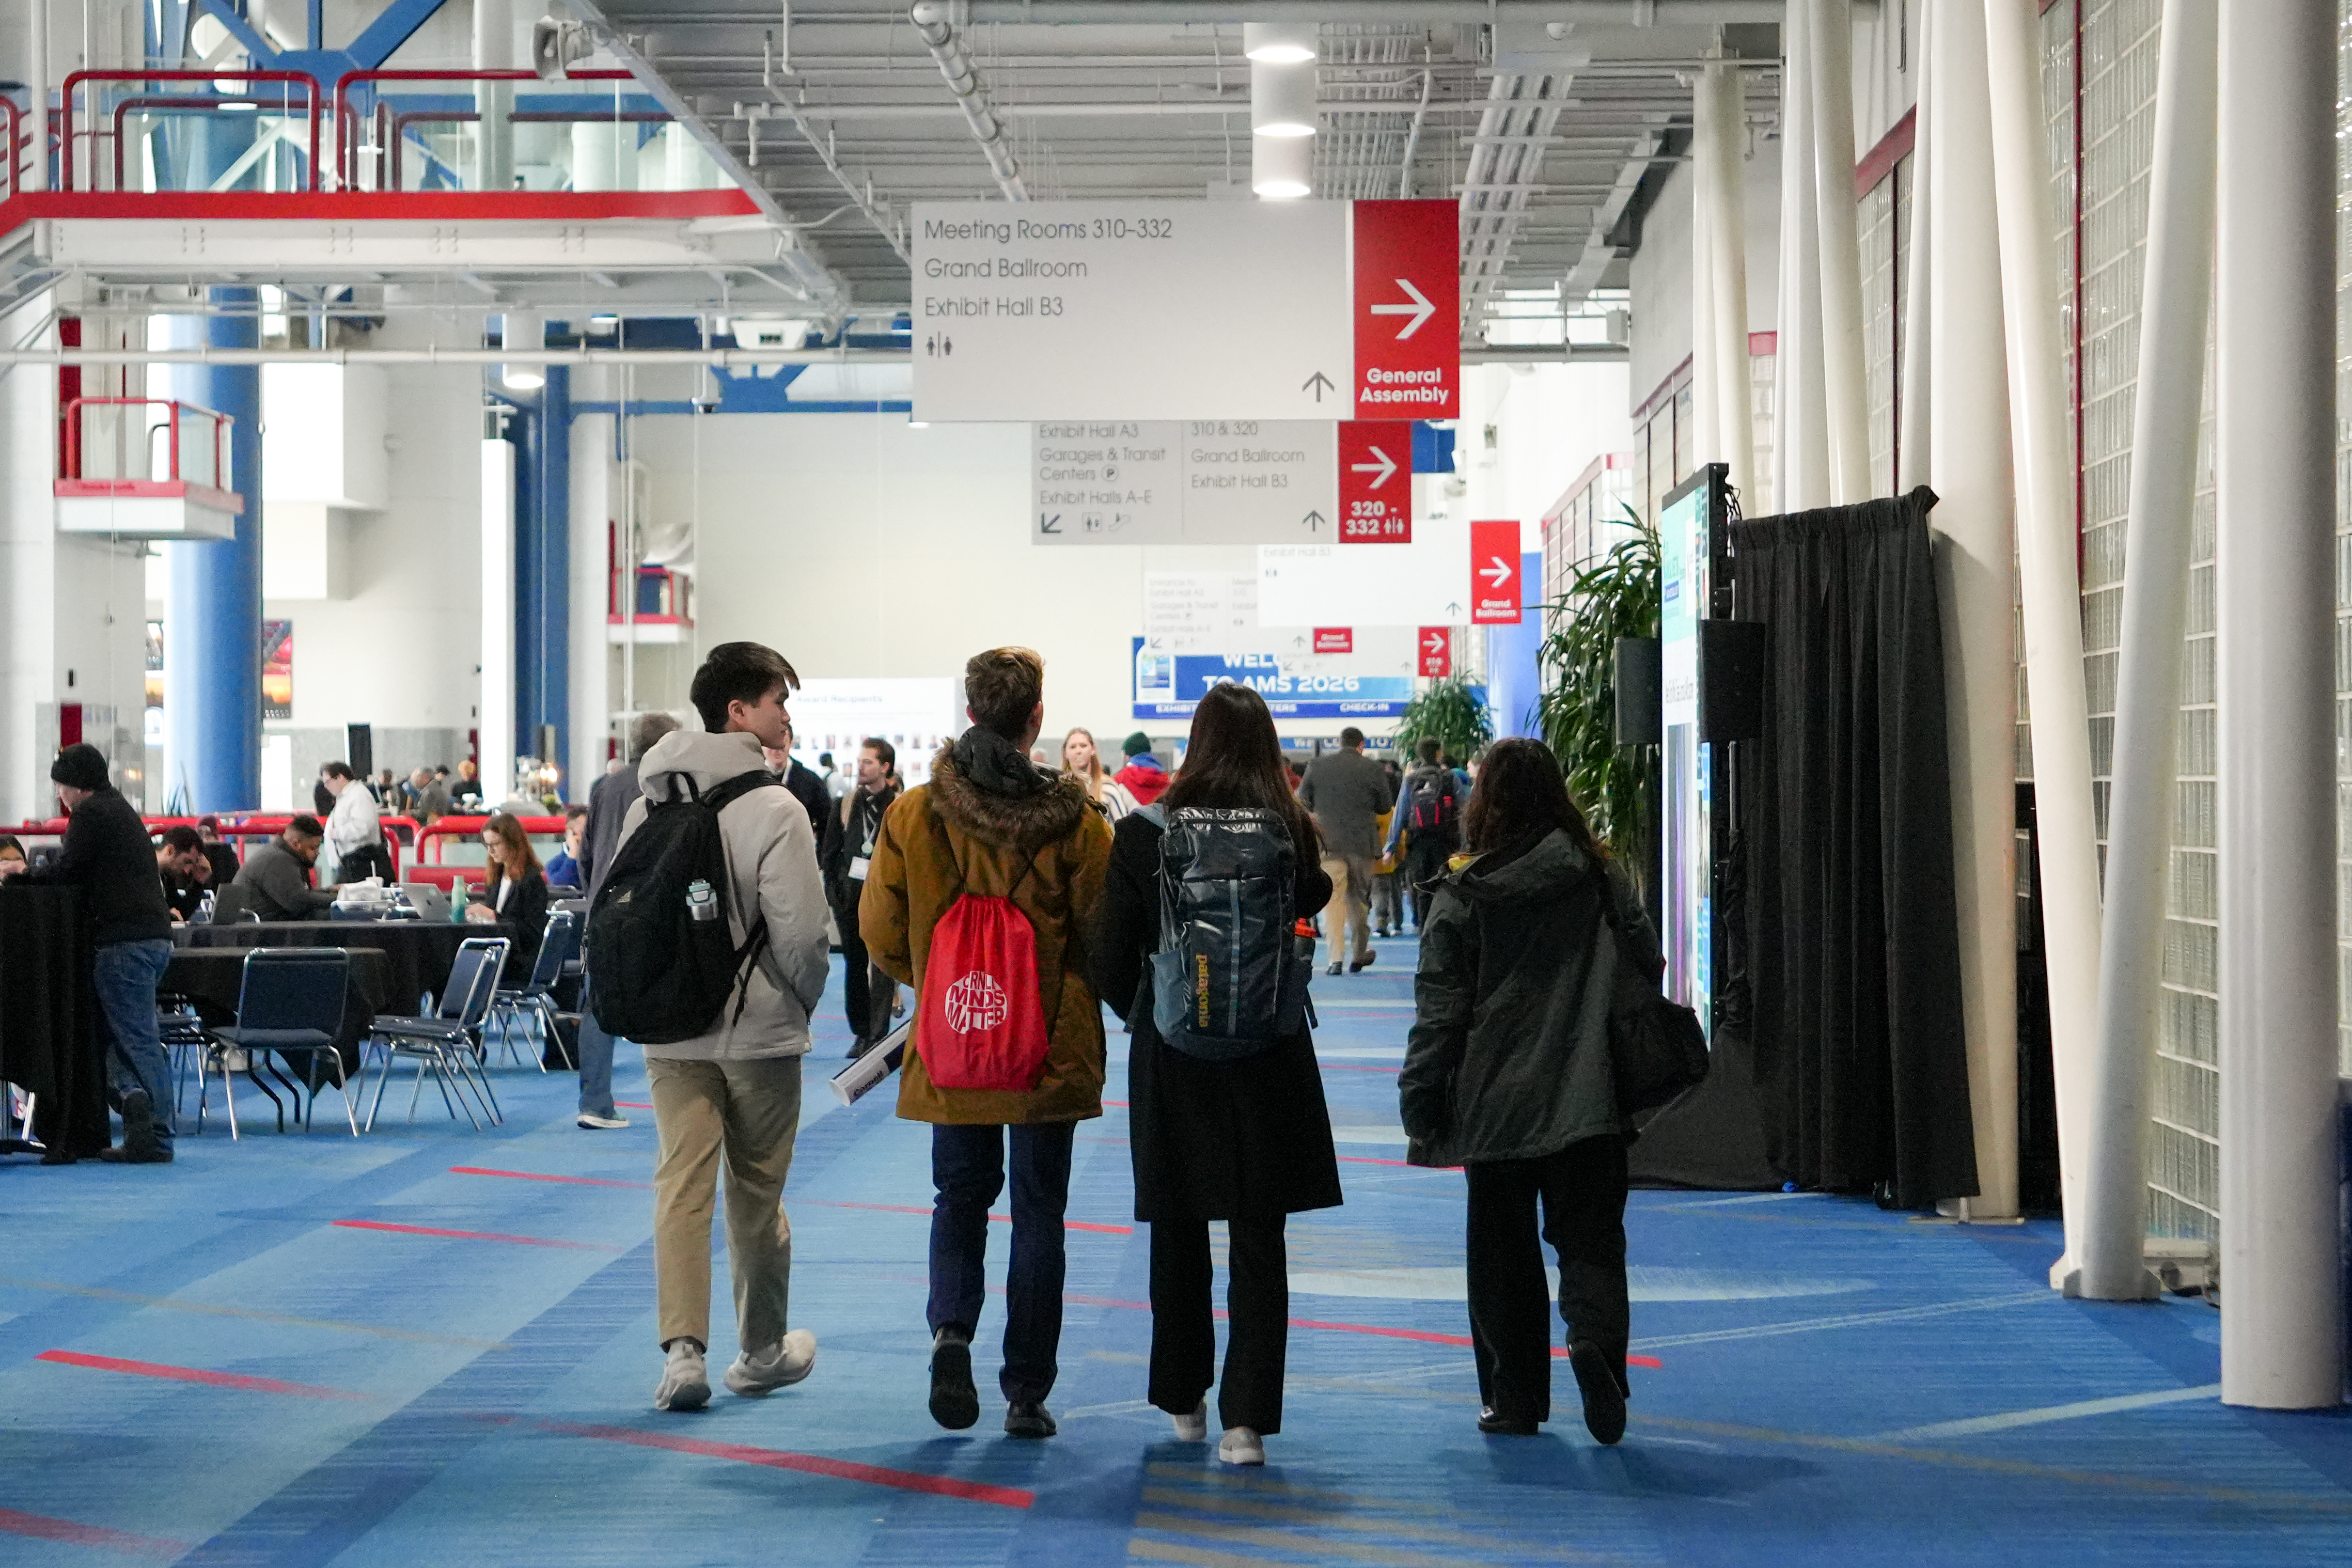
- Directional Signage: Entrances, corridors, and stairwells include existing clear, high-contrast directional signage.
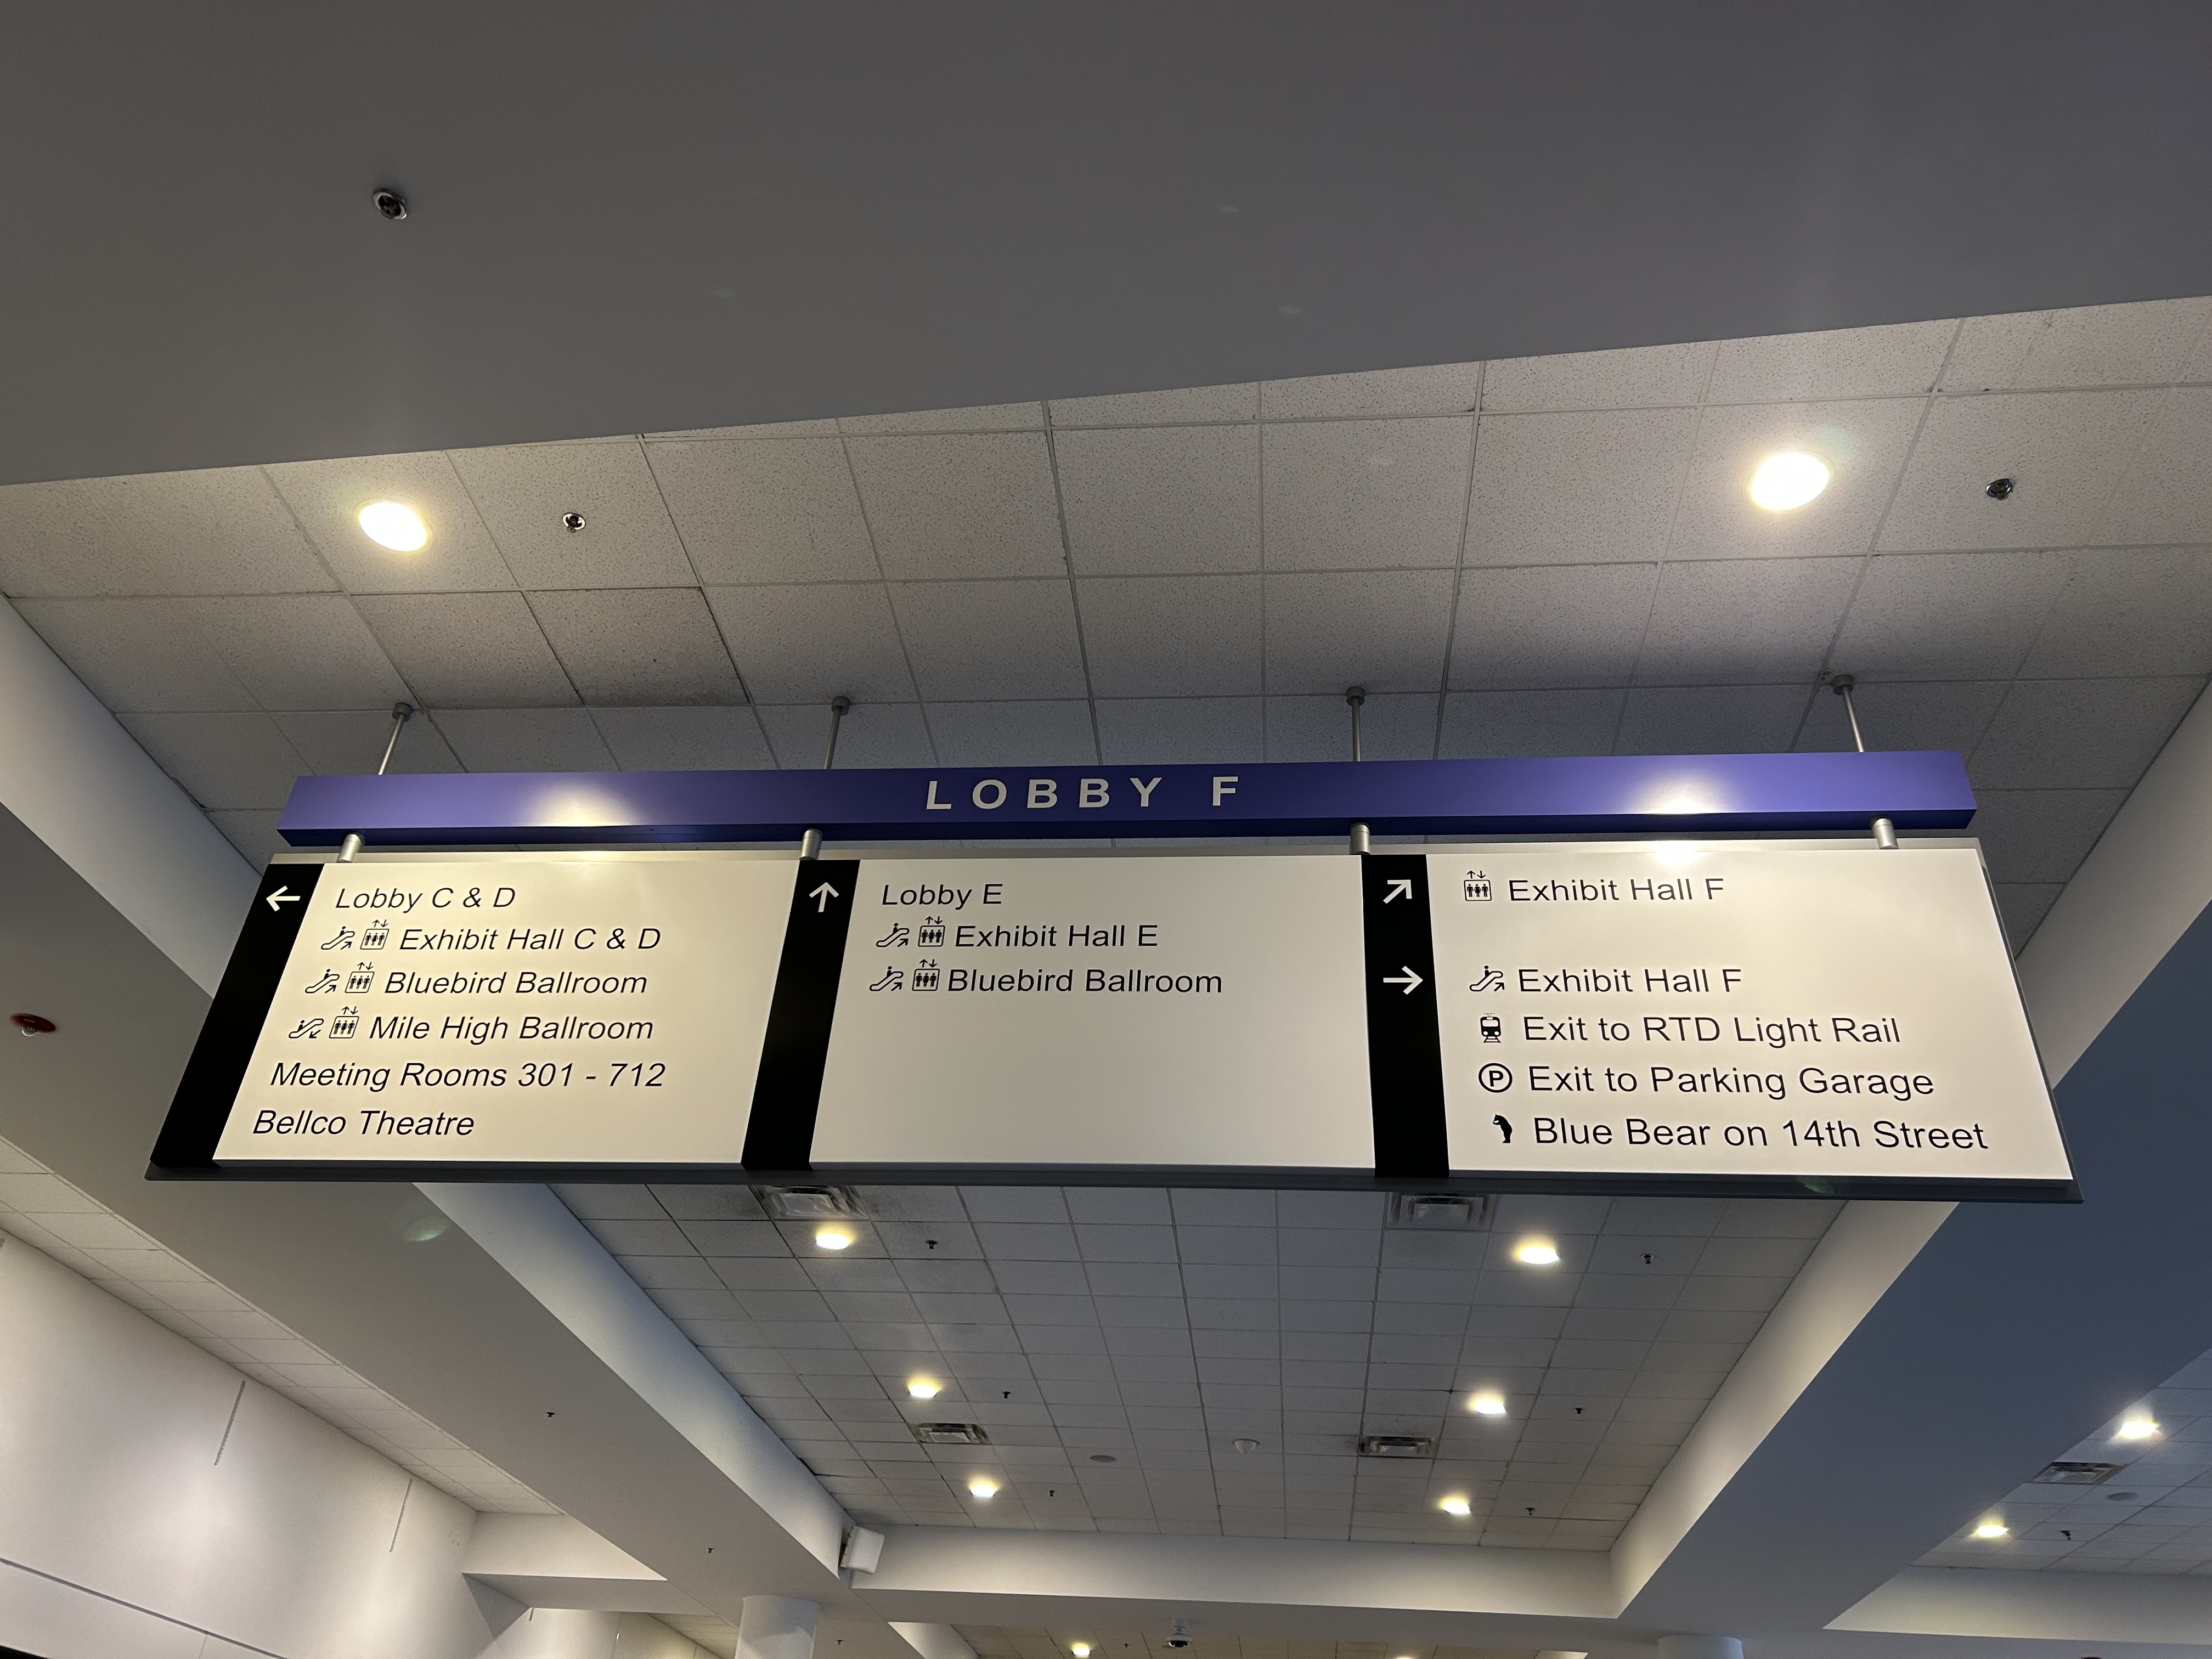
- A blue bar sits across the top indicating your current location (e.g., Lobby F).
- White arrows pointing up, left, and right on a black background provide high-contrast navigation. Room names, escalators, elevators, rail, and parking symbols are noted in black on a white background for easy readability.
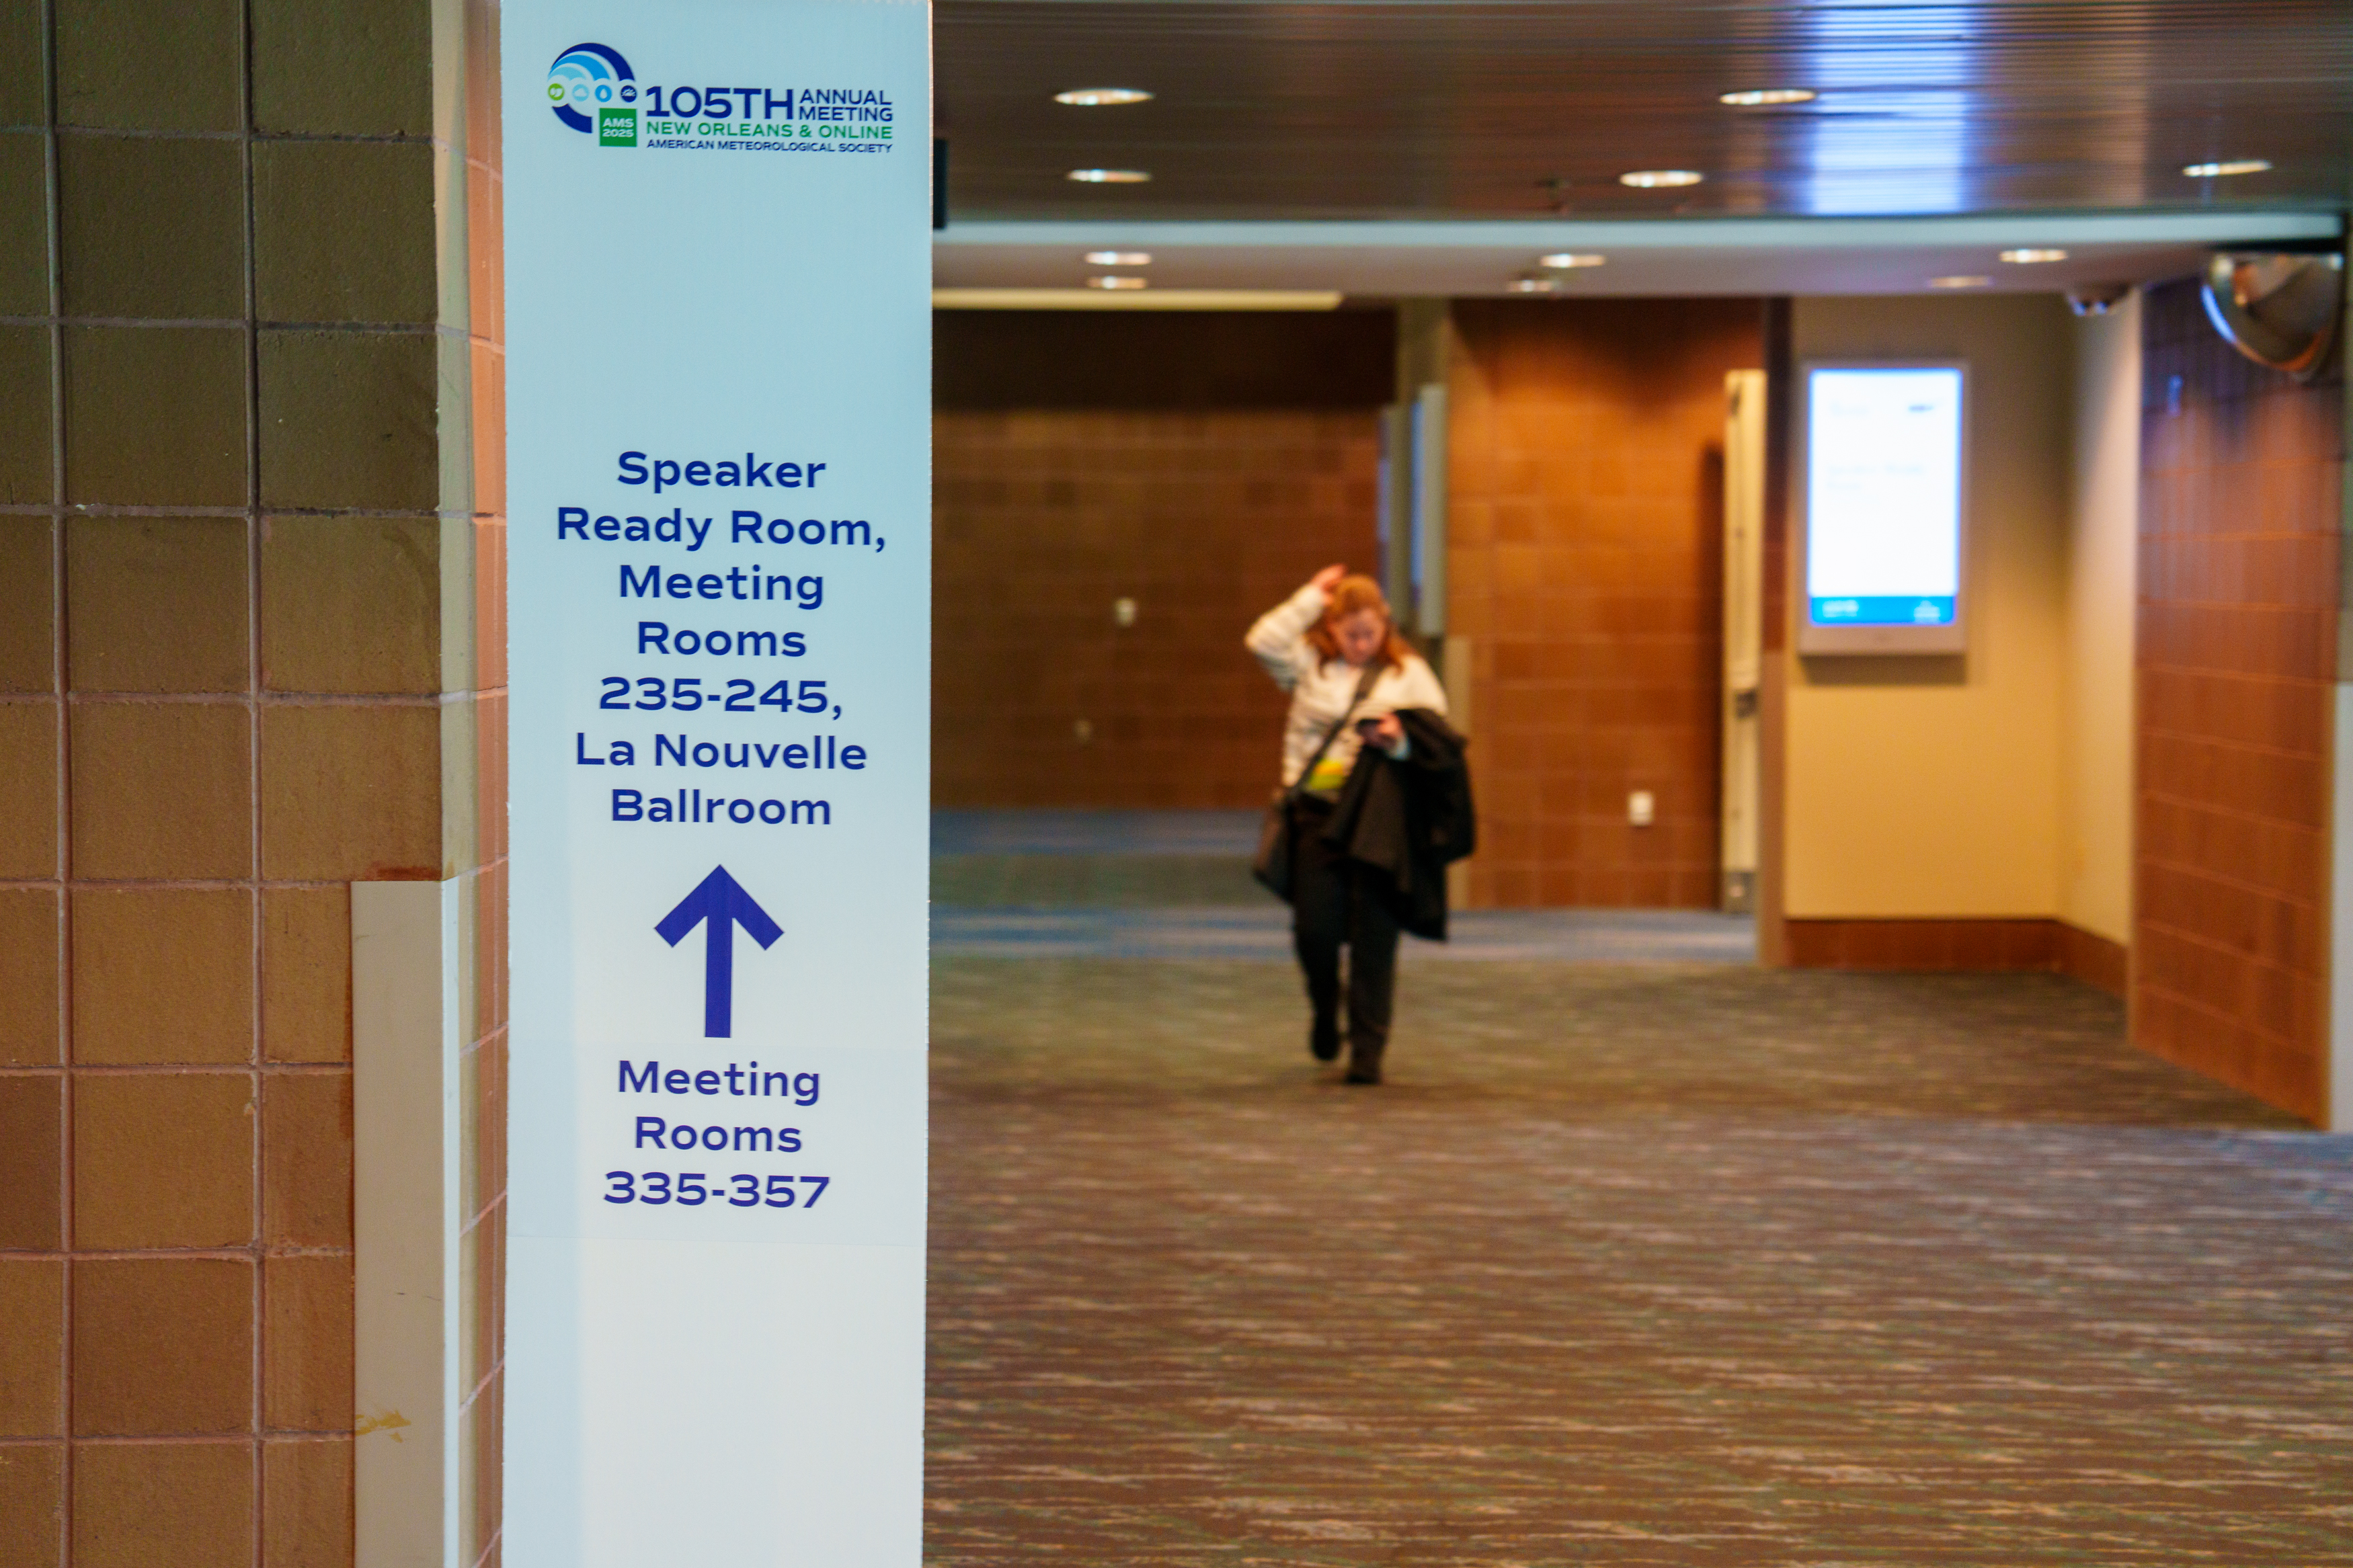
- AMS will supplement venue signs with additional directional signage for key areas like the Speaker Ready Room, Mile High Ballroom, and session room groupings. Printed signage will use large lettering and high-contrast colors for visibility.
- If you or a guest requires a mobility aid rental, please note this request in registration by 15 December.
Onsite Accessibility Features & Services
Badge Pick Up & Arrival
- Arrival Guide coming soon! Check back later this fall for more information on how to navigate to the CCC, enter the building, pick up your badge and find your first session.
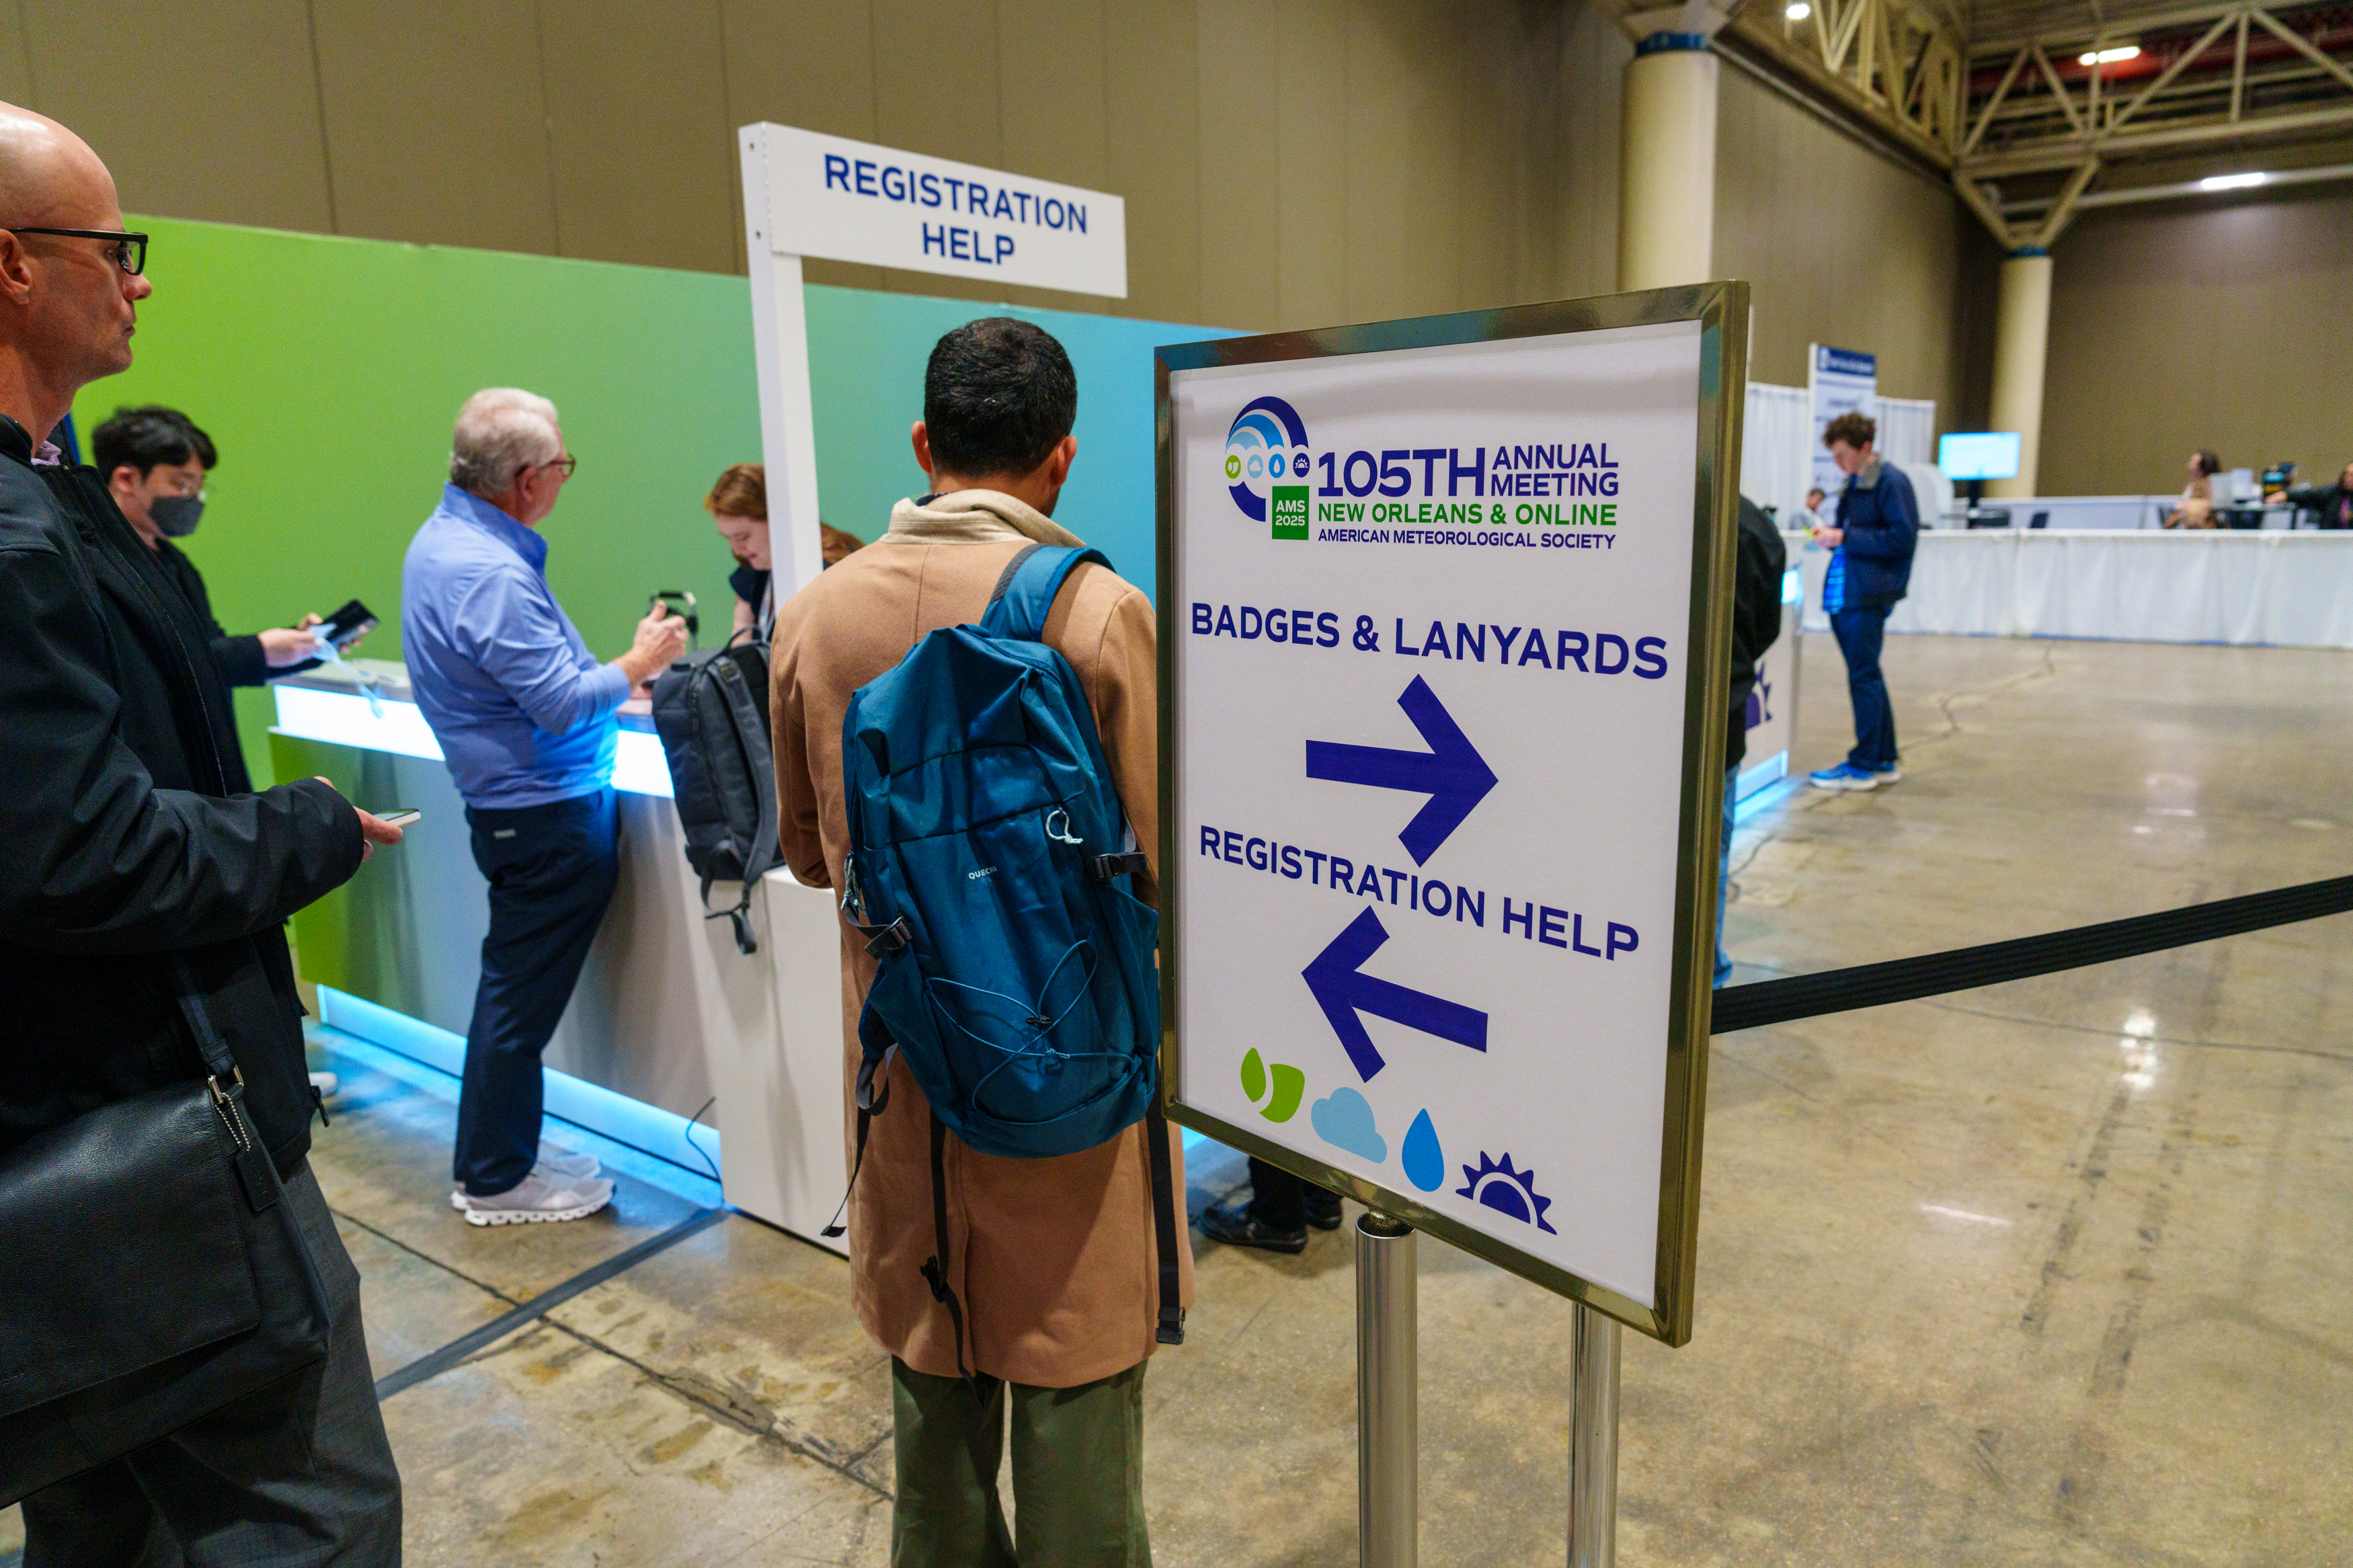
- ADA-compliant counters (34 inches / 86 meters high with depth of 27.5 inches / 68 centimeters to allow wheelchair users to roll under) are available at the Badge Pick Up desks and the Registration Help Desk in Lobby A.
- Meeting participants can pick up their badge holder and lanyard in the Registration Lounge in Lobby A (map coming soon), where you can also select language stickers to share the languages you speak on your badge.
- Meeting participants can share their pronouns on their badge. Attendees can opt to share this information at registration; it is printed on the badge at check-in. If you don’t see your pronouns on the list, please email us at [email protected] for assistance.
Parking, Restrooms and Venue Amenities
Parking & Transportation
Dedicated accessible parking is available at the CCC, Hyatt Regency, and Embassy.
- CCC Garage Entrance Location: 1604 N Speer Blvd (or 1104 Champa St), Denver, CO 80202, situated on northbound Speer Boulevard at Champa Street
- Hyatt Regency Denver at Colorado Convention Center Garage Entrance Location: 650 15th St, Denver, CO 80202
- Embassy Suites by Hilton Denver Downtown Convention Center (Valet Only): 1420 Stout St, Denver, CO 80202.
Accessible Restrooms (CCC)
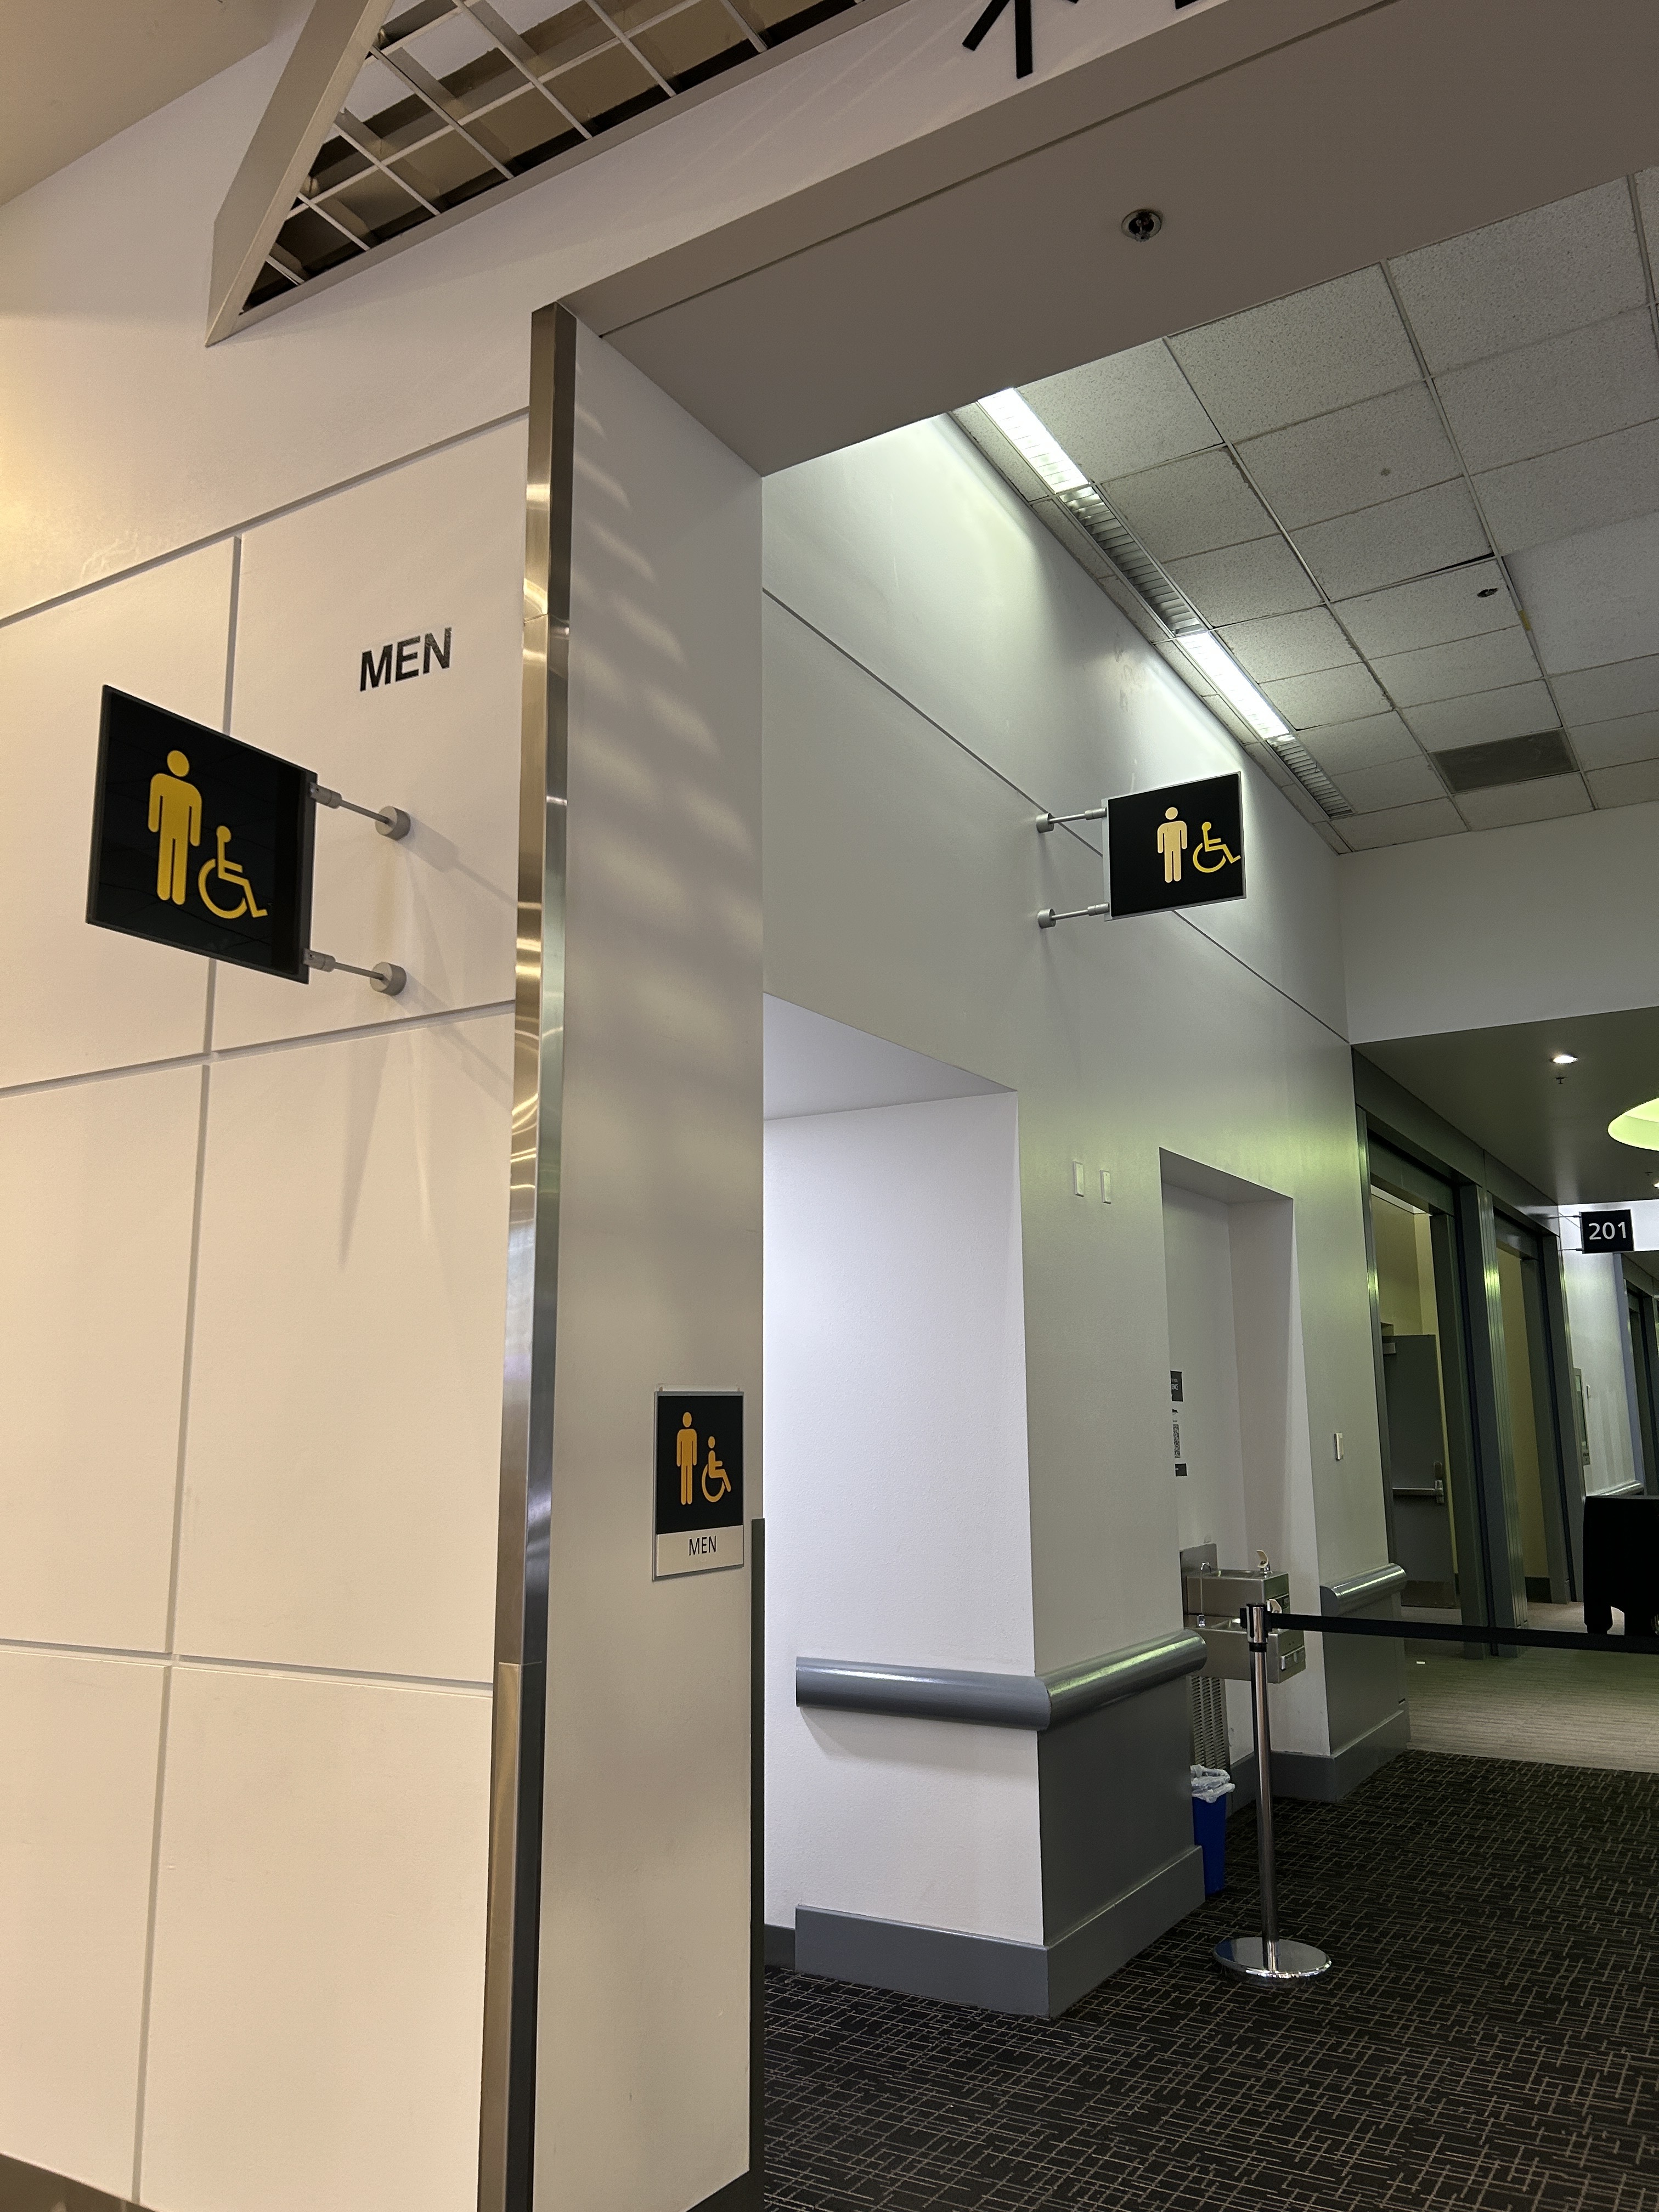
All restrooms include:
- At least one accessible stall designed for mobility devices
- At least one lowered sink
- Baby changing tables
- Hand dryers and paper towels
- Sharps disposal bins
- Complimentary hygiene products (available in Women's restrooms)
Explore layout options on the Colorado Convention Center Interactive Map.
Entryway & Interior Navigation
- Doorless Entrances: Restrooms do not have exterior doors, allowing seamless, touch-free entry for all attendees and mobility devices.
- Hallway Turning Radius: Navigating to the stalls requires passing through three wide turns. Hallways are broad and spacious, comfortably accommodating wheelchairs, mobility scooters, and strollers.
All-Gender Restrooms
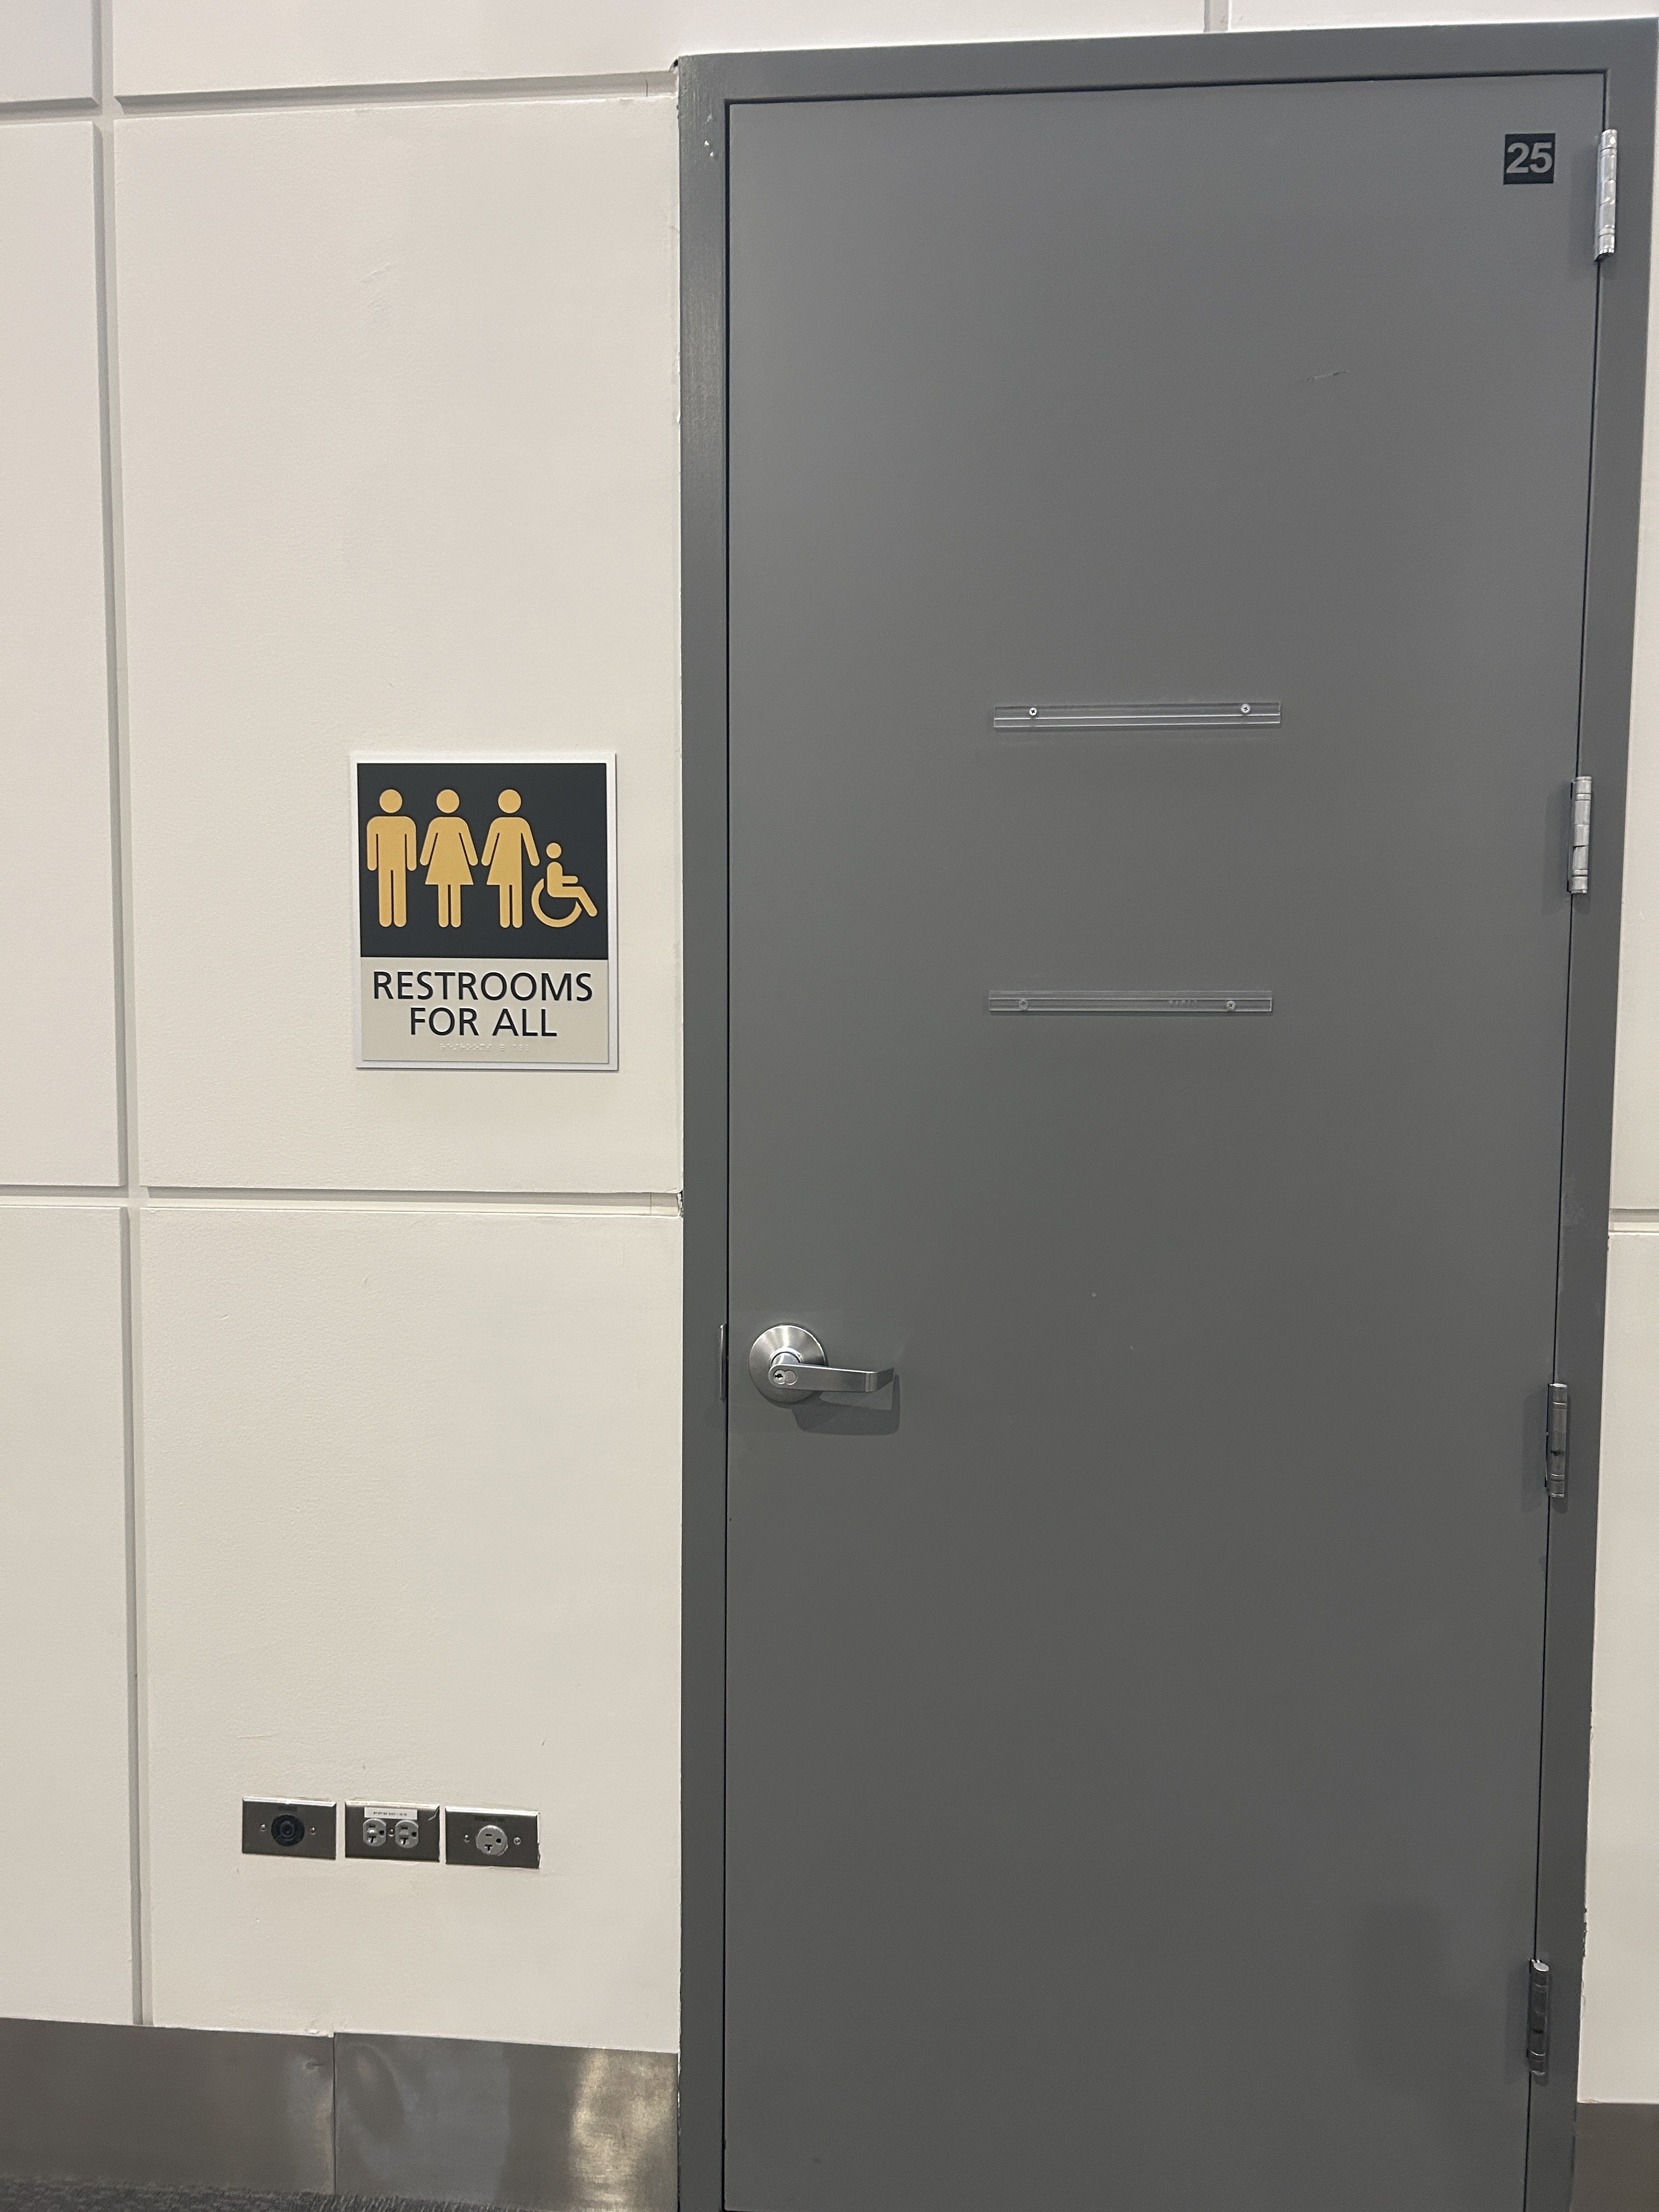
- Three all-gender restrooms are located throughout the CCC, clearly marked with onsite signage reading “Restrooms for All.”
- All restrooms feature single-stall, fully lockable privacy and standard manual doors. Facilities are equipped with accessible features including grab bars, roll-under sinks, and baby changing stations.
- A map showing the locations of the “Restrooms for All” will be made available closer to the meeting date.
Lactation Room (Lobby A, CCC)
A private lactation room is available in Lobby A at the Colorado Convention Center. The room features comfortable soft seating (armchairs and a sofa) and a beverage cooler for short-term milk storage.
- How to Access: Visit the CCC Guest Services Desk in the 14th Street Foyer to request entry. A building staff member will escort you to the locked room to ensure it is available and remains undisturbed during your use.
Paperless & Online Resources
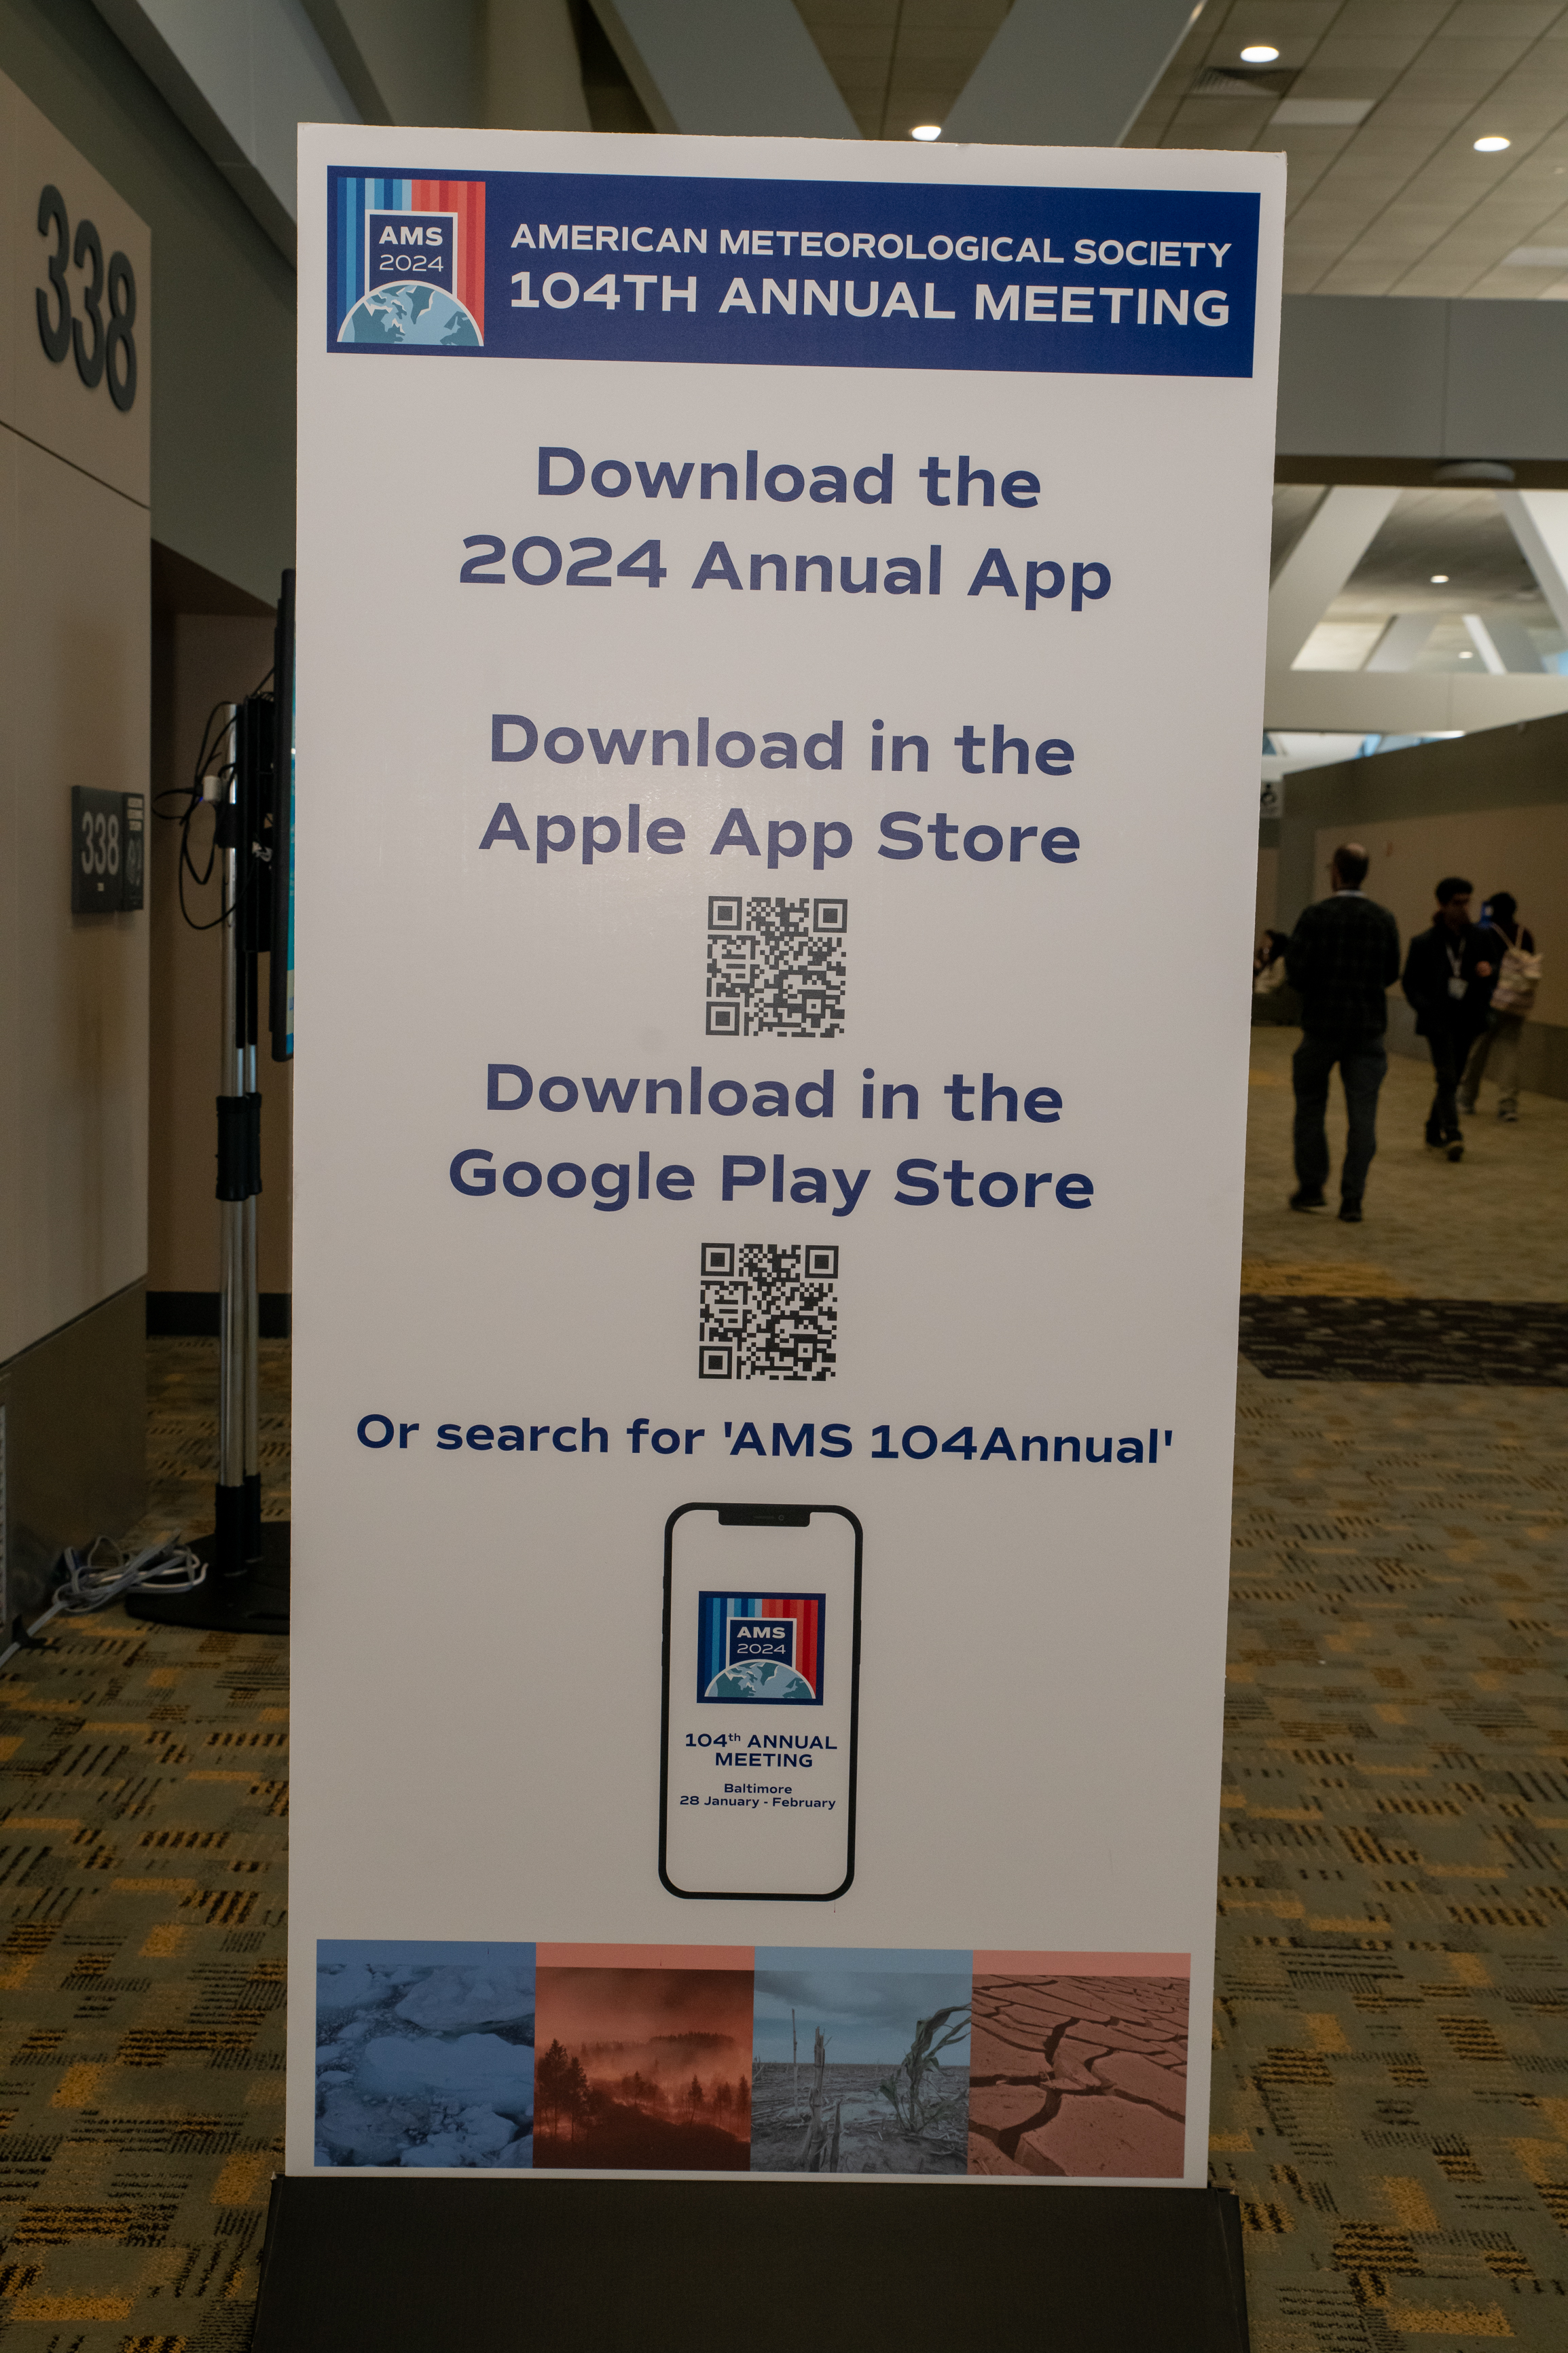
- All programming is digitized and made available online in an effort to reduce waste as a part of our Green Meetings Initiative.
- Use the Online Program (coming soon) for:
- Session schedules
- Room information
- Presenter details
- Health & wellness services
- Exhibitor listings
- Maps & building information
- Presenting at the meeting? Review the recommendations from the AMS Board on Representation, Accessibility, Inclusion, and Diversity (BRAID) Committee on Accessibility for in-person and virtual oral and poster presentations.
Closed Captioning
- Zoom provides built-in closed captioning and transcripts for all hybrid and virtual content.
- All attendees have access to Zoom during the meeting. To access open the AMS 2027 App (Available in late December) or the Online Program on a device intent browser. Sign in with your email address and confirmation number. Select the conference or symposium of interest and scroll to the session you wish to view captions for. “Join Now” buttons will appear underneath the session title/information approximately 15-20 minutes prior to the start of the session.
- If you rely on captioning accommodations, please note this when registering for the conference or notify us at [email protected].
Session and Event Space Accessibility
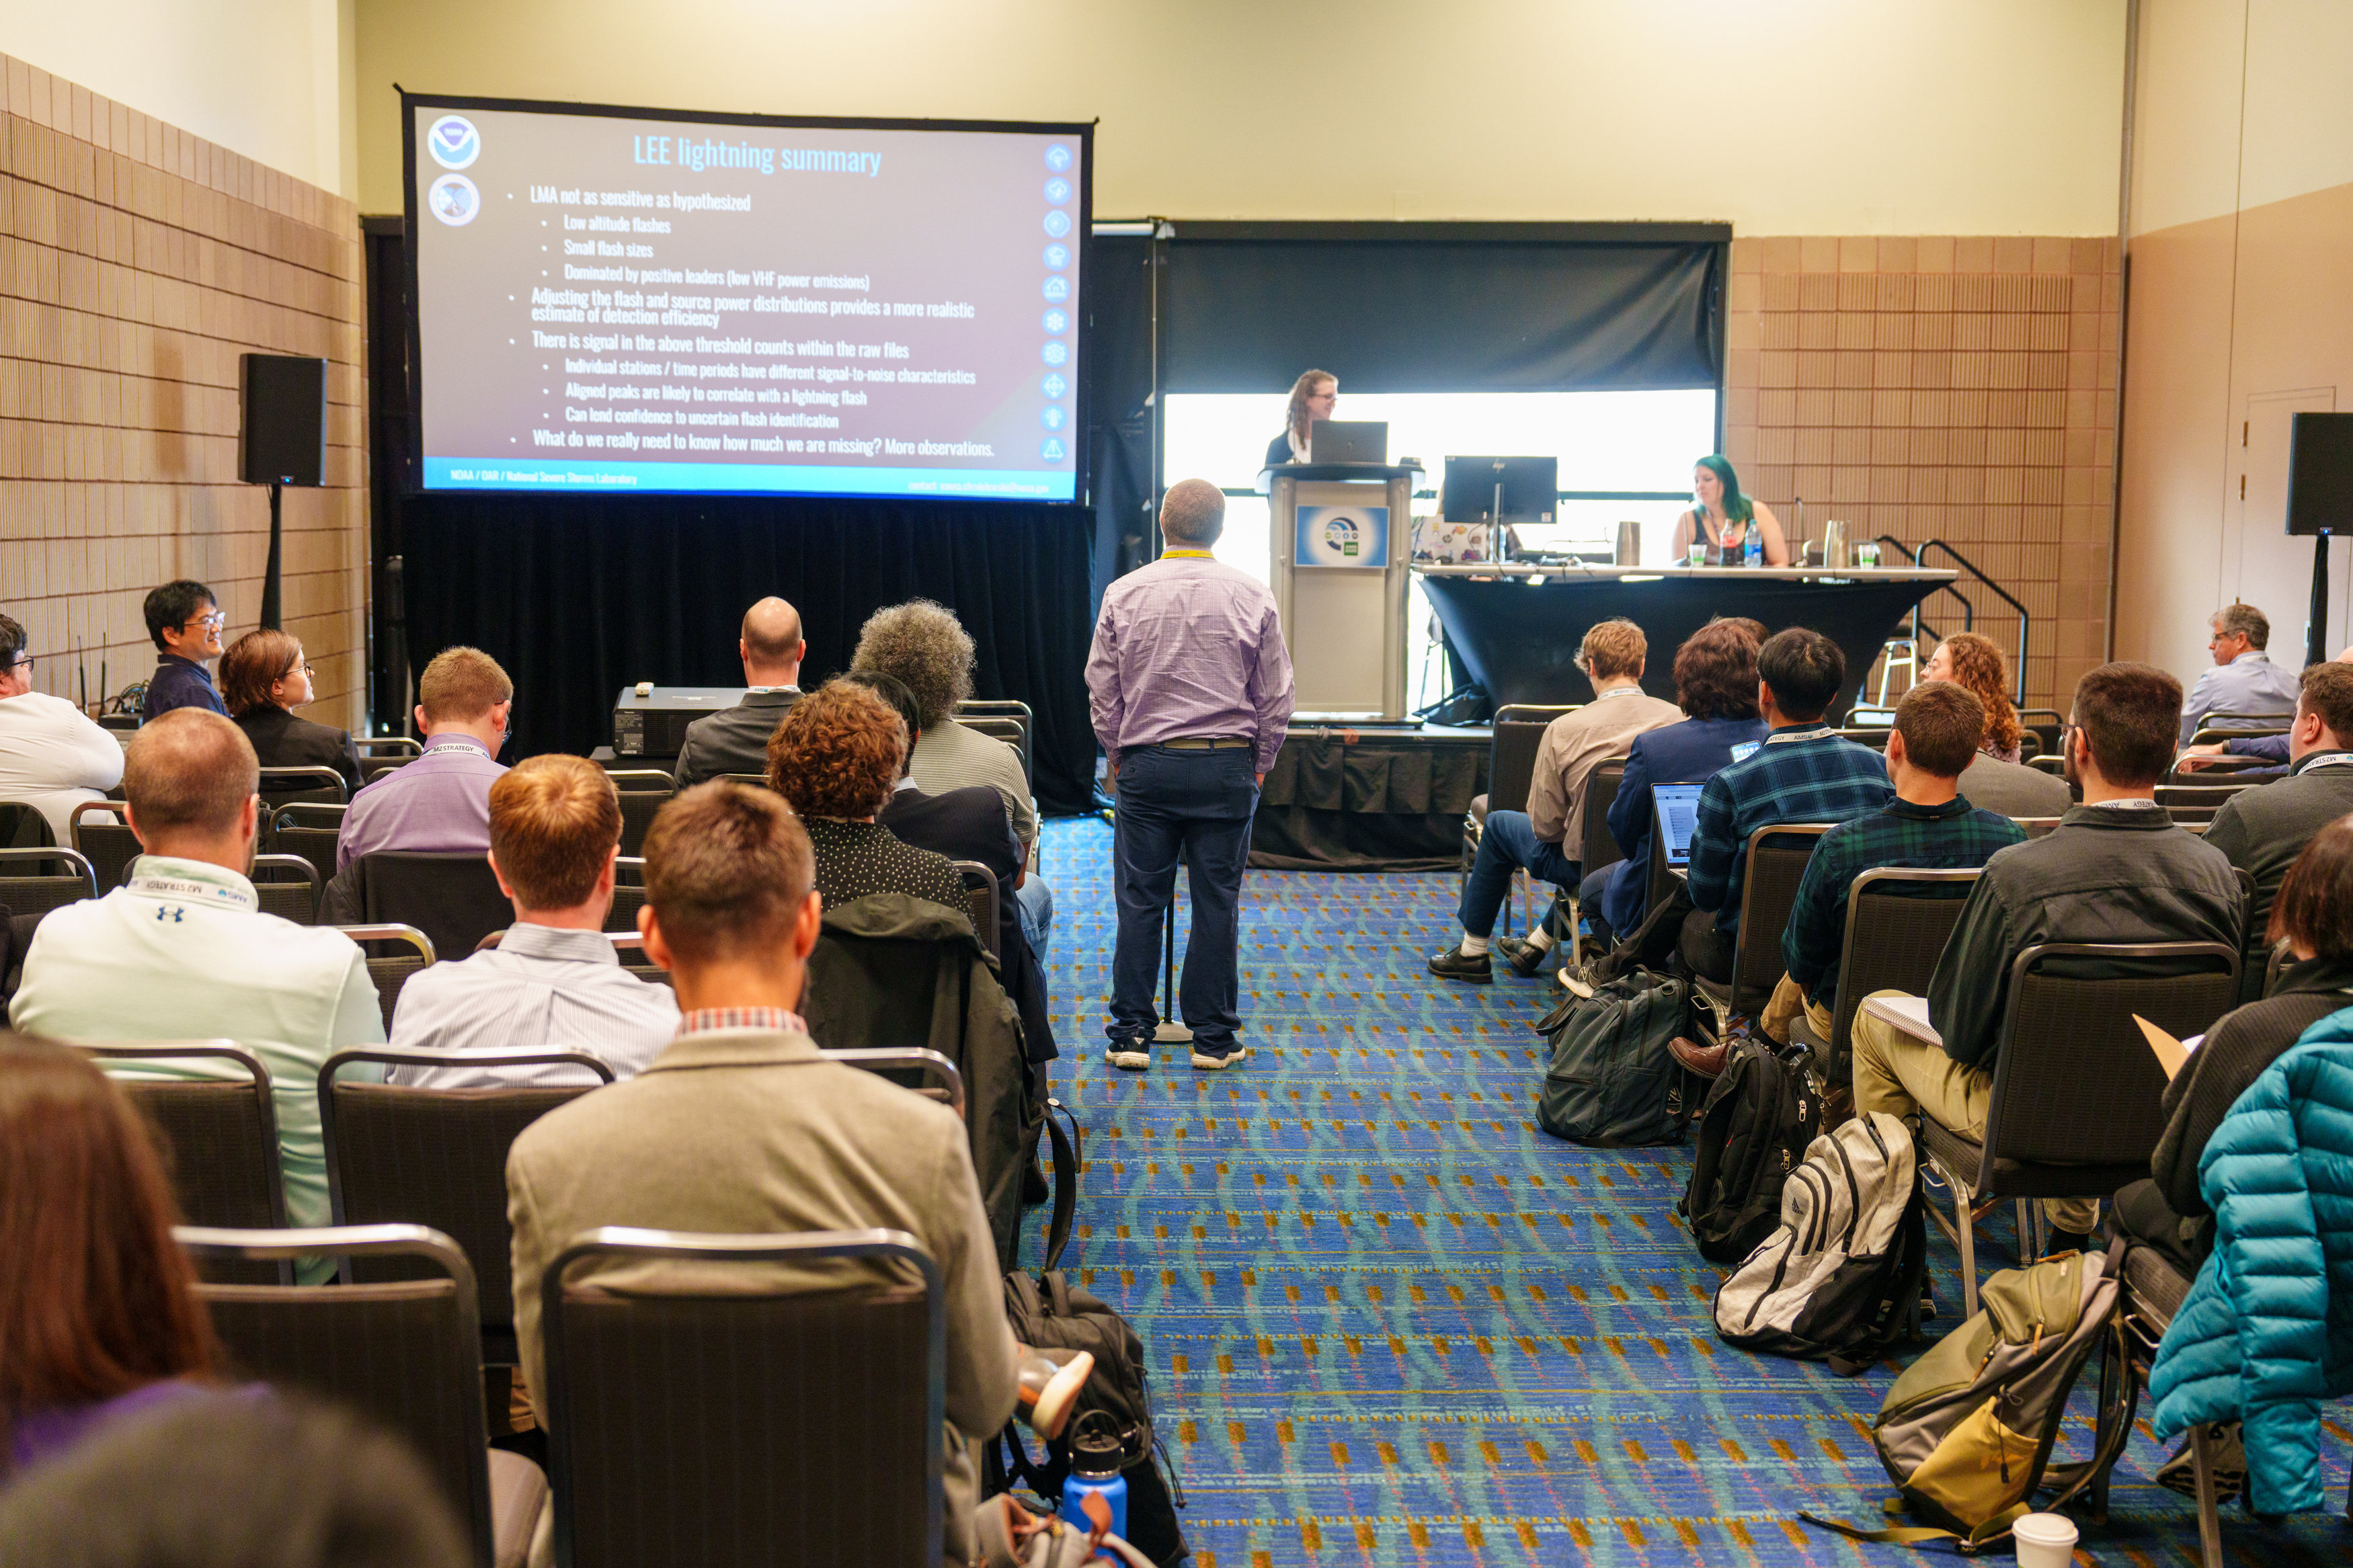
Session Room Accessibility
Room Layout & Seating
- All session rooms include aisles of at least 42 inches (1 meter) to accommodate wheelchairs, scooters, walkers, etc.
- ADA seating areas are located at both the front and back of each room, allowing visibility and ease of entry.
- These seats are marked with a small blue card (approximately 3.5 inches by 3.5 inches or 9 centimeters by 9 centimeters) featuring a wheelchair symbol in white. Adjacent seating may be pre-removed or removed as needed to accommodate wheelchair access.
- Reserved priority seating is available for individuals who identify an accessibility need during registration by 15 December.
Staging, Podiums & Speaking Accessibility
- Podiums and head tables may be on stages at a height of 24 inches (60 centimeters).
- Some session rooms may not have stage ramp access.
- If you are a presenter and the stage setup presents any accessibility challenges, please contact us at [email protected] with your presentation details (date, time, room) or note this when registering for the conference by 15 December.
- Podiums are approximately 46 inches (1 meter) in height.
- For shorter speakers or those who may need additional reach, step stools (9.1-inch / 23 centimeter max height, 330 lb/149kg weight limit) are available and can be checked out from the AMS Registration Help Desk (Lobby A, CCC).
- Clickers to advance slides are available upon request for speakers who use wheelchairs or require seating while presenting. To request a clicker, please email [email protected] with your presentation details (date, time, and room) or note this when registering for the conference by 15 December.
- Session rooms include podium microphone, a head table microphone and aisle wireless microphone(s) on a stand.
- AMS supports oral and poster presenters in making their sessions accessible by offering Presenter Accessibility Recommendations, developed in collaboration with the BRAID Committee on Accessibility.
Additional In-Room Accessibility Features
- All presentation screens include high-contrast visibility, and session chairs are instructed to support accessible Q&A (e.g., repeating questions spoken without a microphone).
- Lighting levels can be adjusted upon request when possible.
- For full details on oral presentations, see the Oral Presenters page.
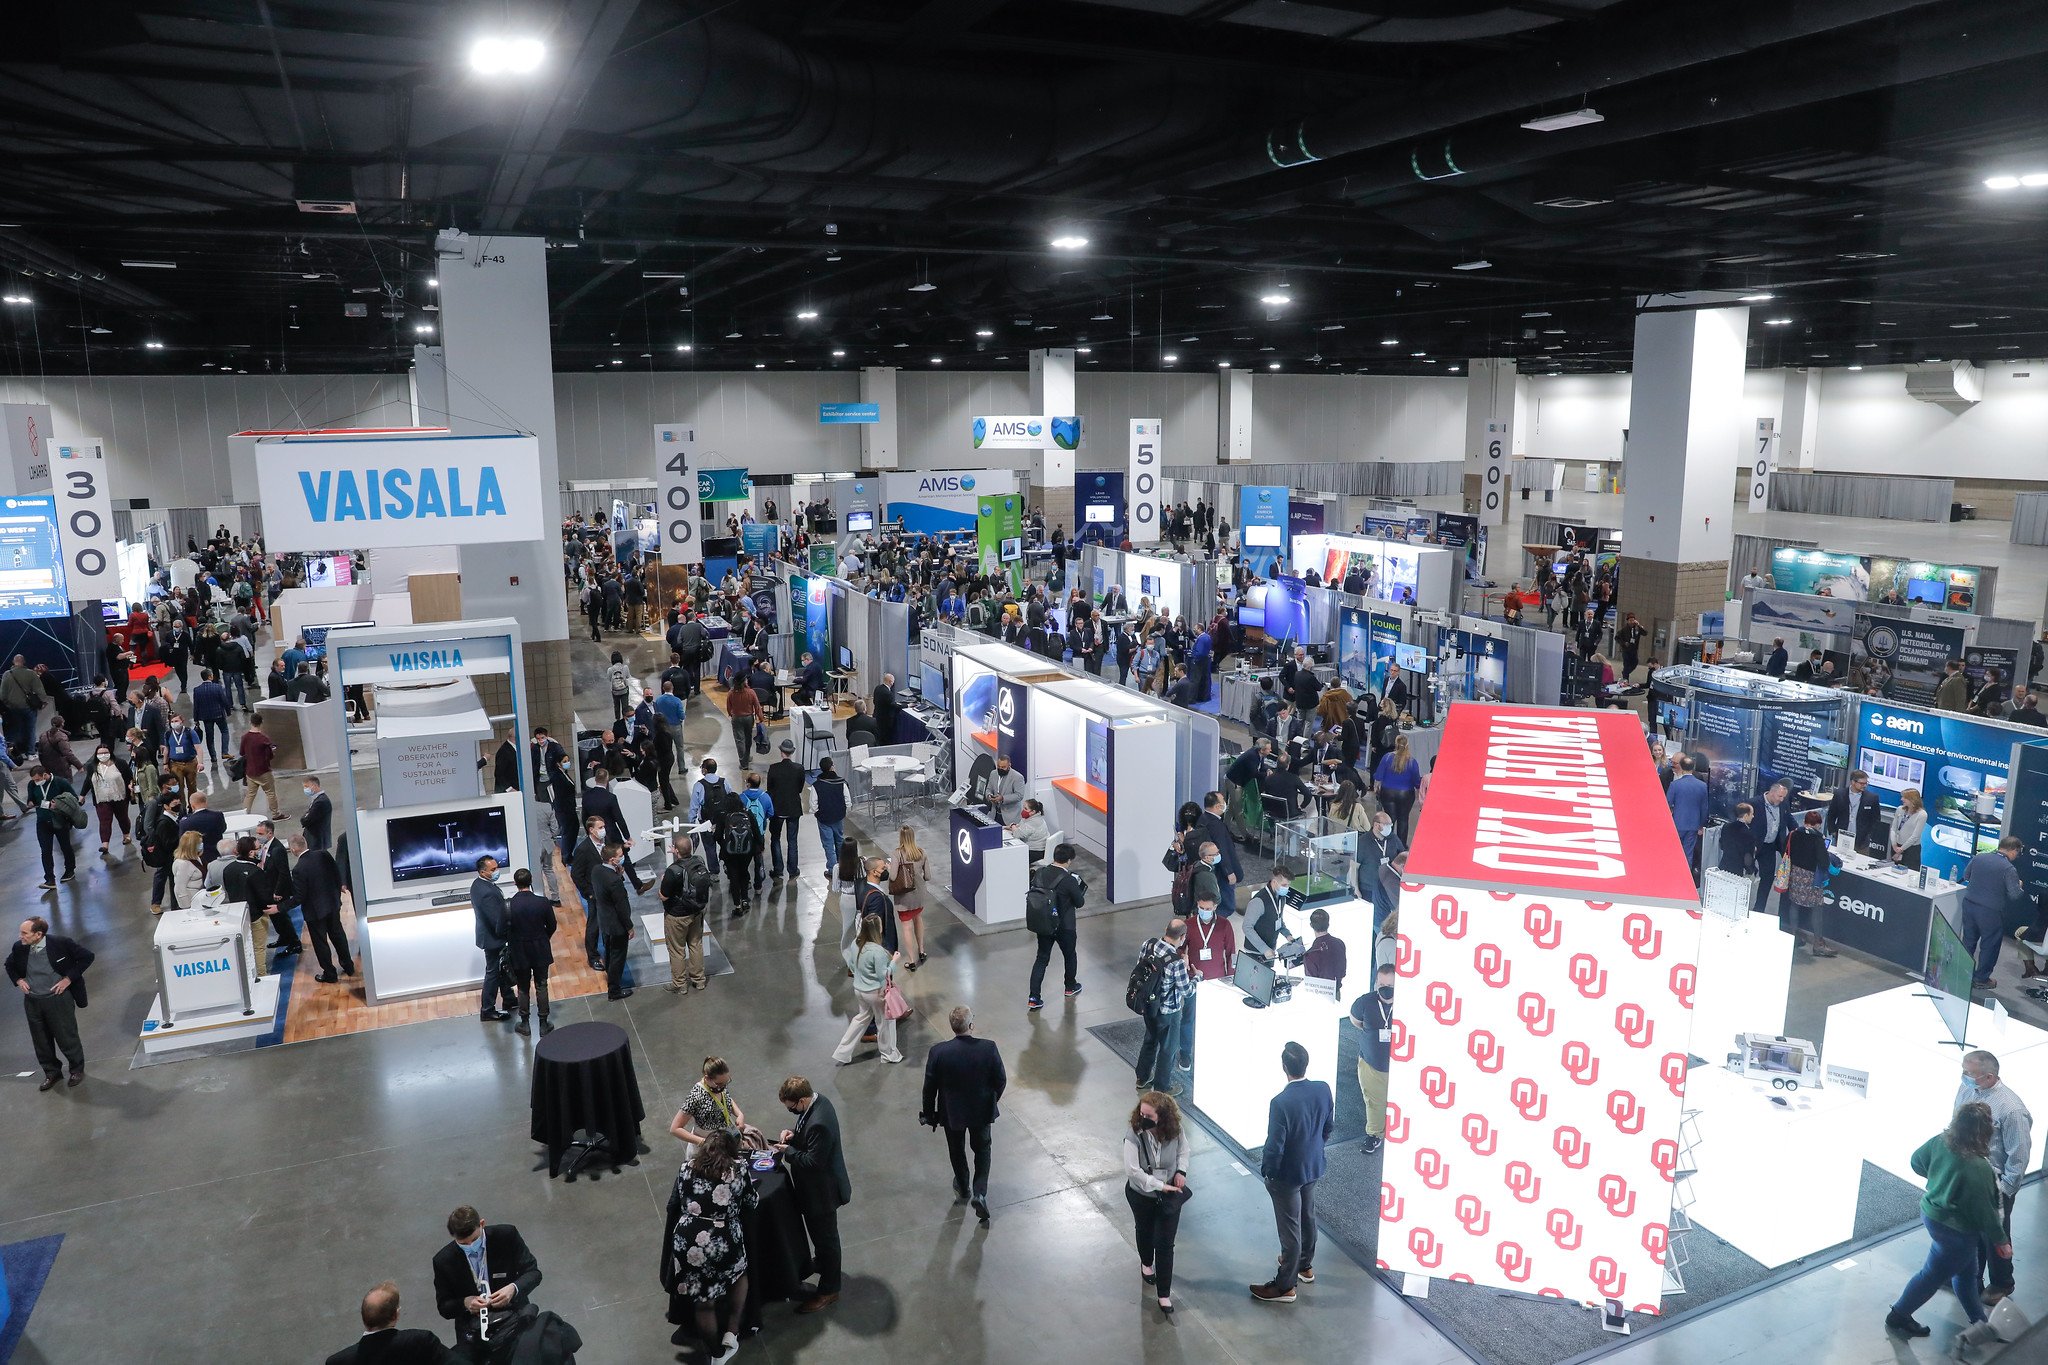
Exhibit Hall Accessibility
The Exhibit Hall (Hall F, CCC) is designed to be fully accessible for visitors and exhibitors with mobility needs.
Hall Layout
- No aisle carpeting, providing smoother movement for wheelchairs and mobility devices.
- Wide aisles measuring 10-20 feet (3-6 meters) across allow for safe, two-way traffic.
- All exhibits must comply with AMS accessibility guidelines, ensuring no protruding hazards or blocked aisles.
- Booth row signs hang from the ceiling showing the meeting logo and the hundreds digit of booth numbers (e.g., “300” for booths 305–345) to help attendees locate a specific booth.
- Find the booth number of an exhibiting organization in the Online Program (coming soon)
Booth Accessibility
- Exhibitors are encouraged to maintain open floor layouts and required to construct displays that are accessible by the physically challenged and to comply with the ADA.
- Tables, counters, and demo stations are recommended to be no higher than 36 inches to meet ADA guidelines.
Poster Hall Accessibility
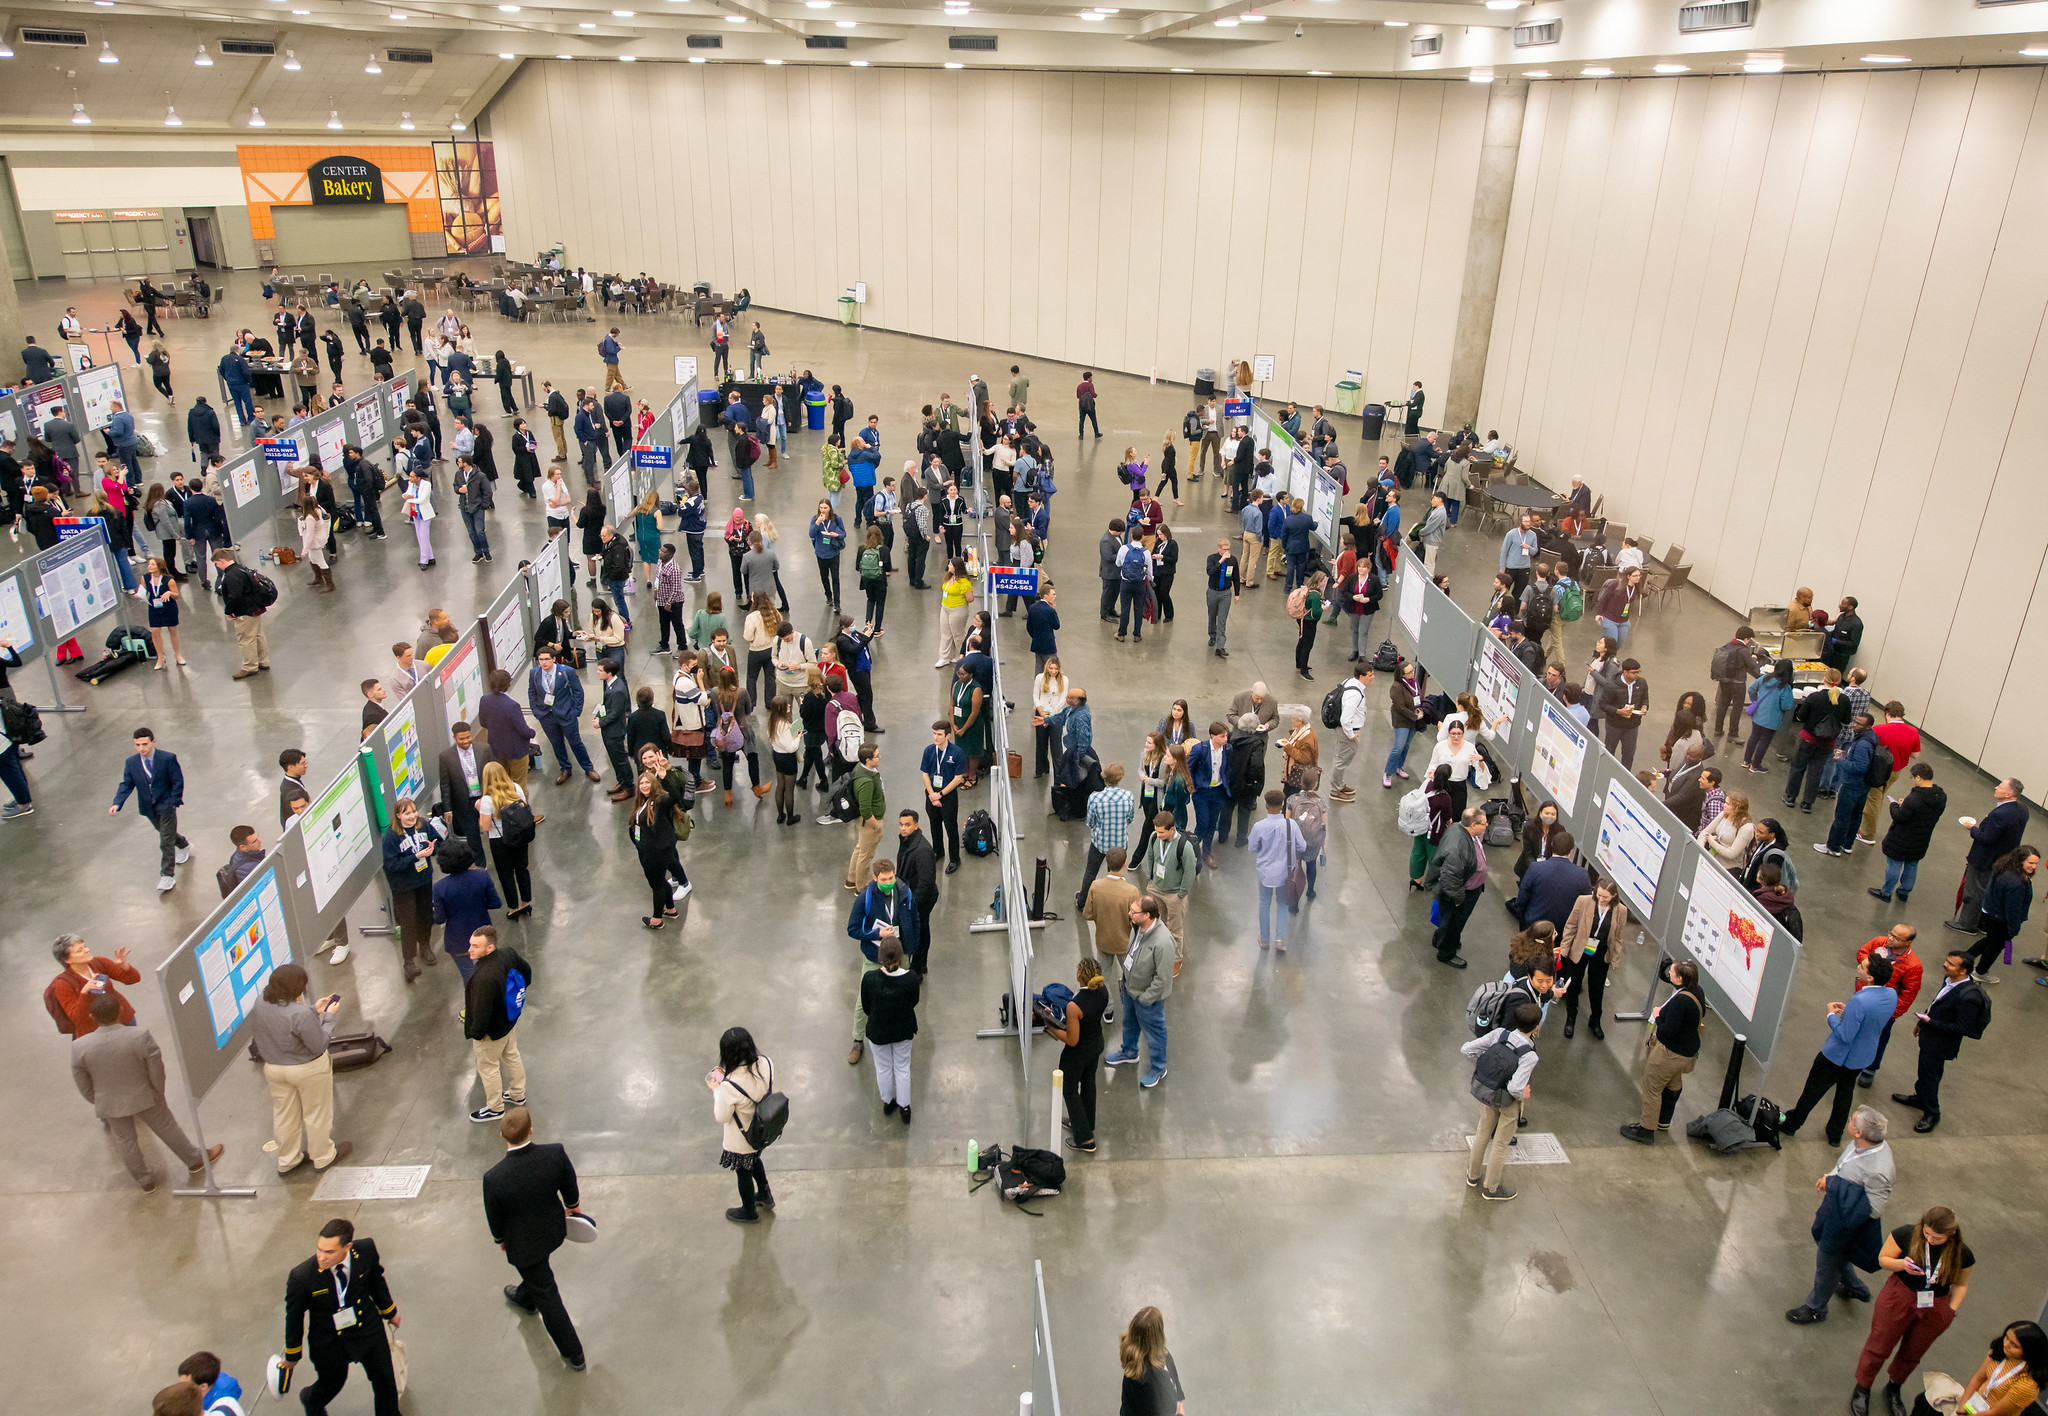
The Poster Hall (Hall A, CCC) is designed for easy navigation for all attendees
Layout and Navigation
- The hall has no aisle carpeting, allowing smoother movement for wheelchairs and mobility devices.
- Wide aisles measure approximately 15 feet (4.5 meters), supporting safe two-way traffic.
- A 15-foot (4.5 meter) perpendicular aisle divides the hall into two sections for easier navigation.
Poster Displays
- Multiple rows of 4 foot × 6 foot (1.2 meter × 1.8 meter) double-sided felt boards.
- Each board includes a small white card (4” x 3” or 10 cm x 7.5 cm) noting:
- Poster number
- Conference or symposium name
- Author’s first and last name
Presenter Support
- Push pins will be supplied by AMS. If you need assistance hanging your poster to the board, please see the Poster Help Desk at the front of the Poster Hall in Hall A.
- Voice amplification devices may be available for presenters with softer voices.
- Limited quantity available
- Request in advance by emailing [email protected] or when registering for the conference with your presentation details (date, time, poster number) by 15 December
- If you need a chair or high-top table for accessibility or mobility-related reasons, please notify us at [email protected] or when registering for the conference with your presentation details (date, time, poster number) by 15 December.
- For full details on poster presentations, see the Poster Presenters page.
Dietary Accommodations
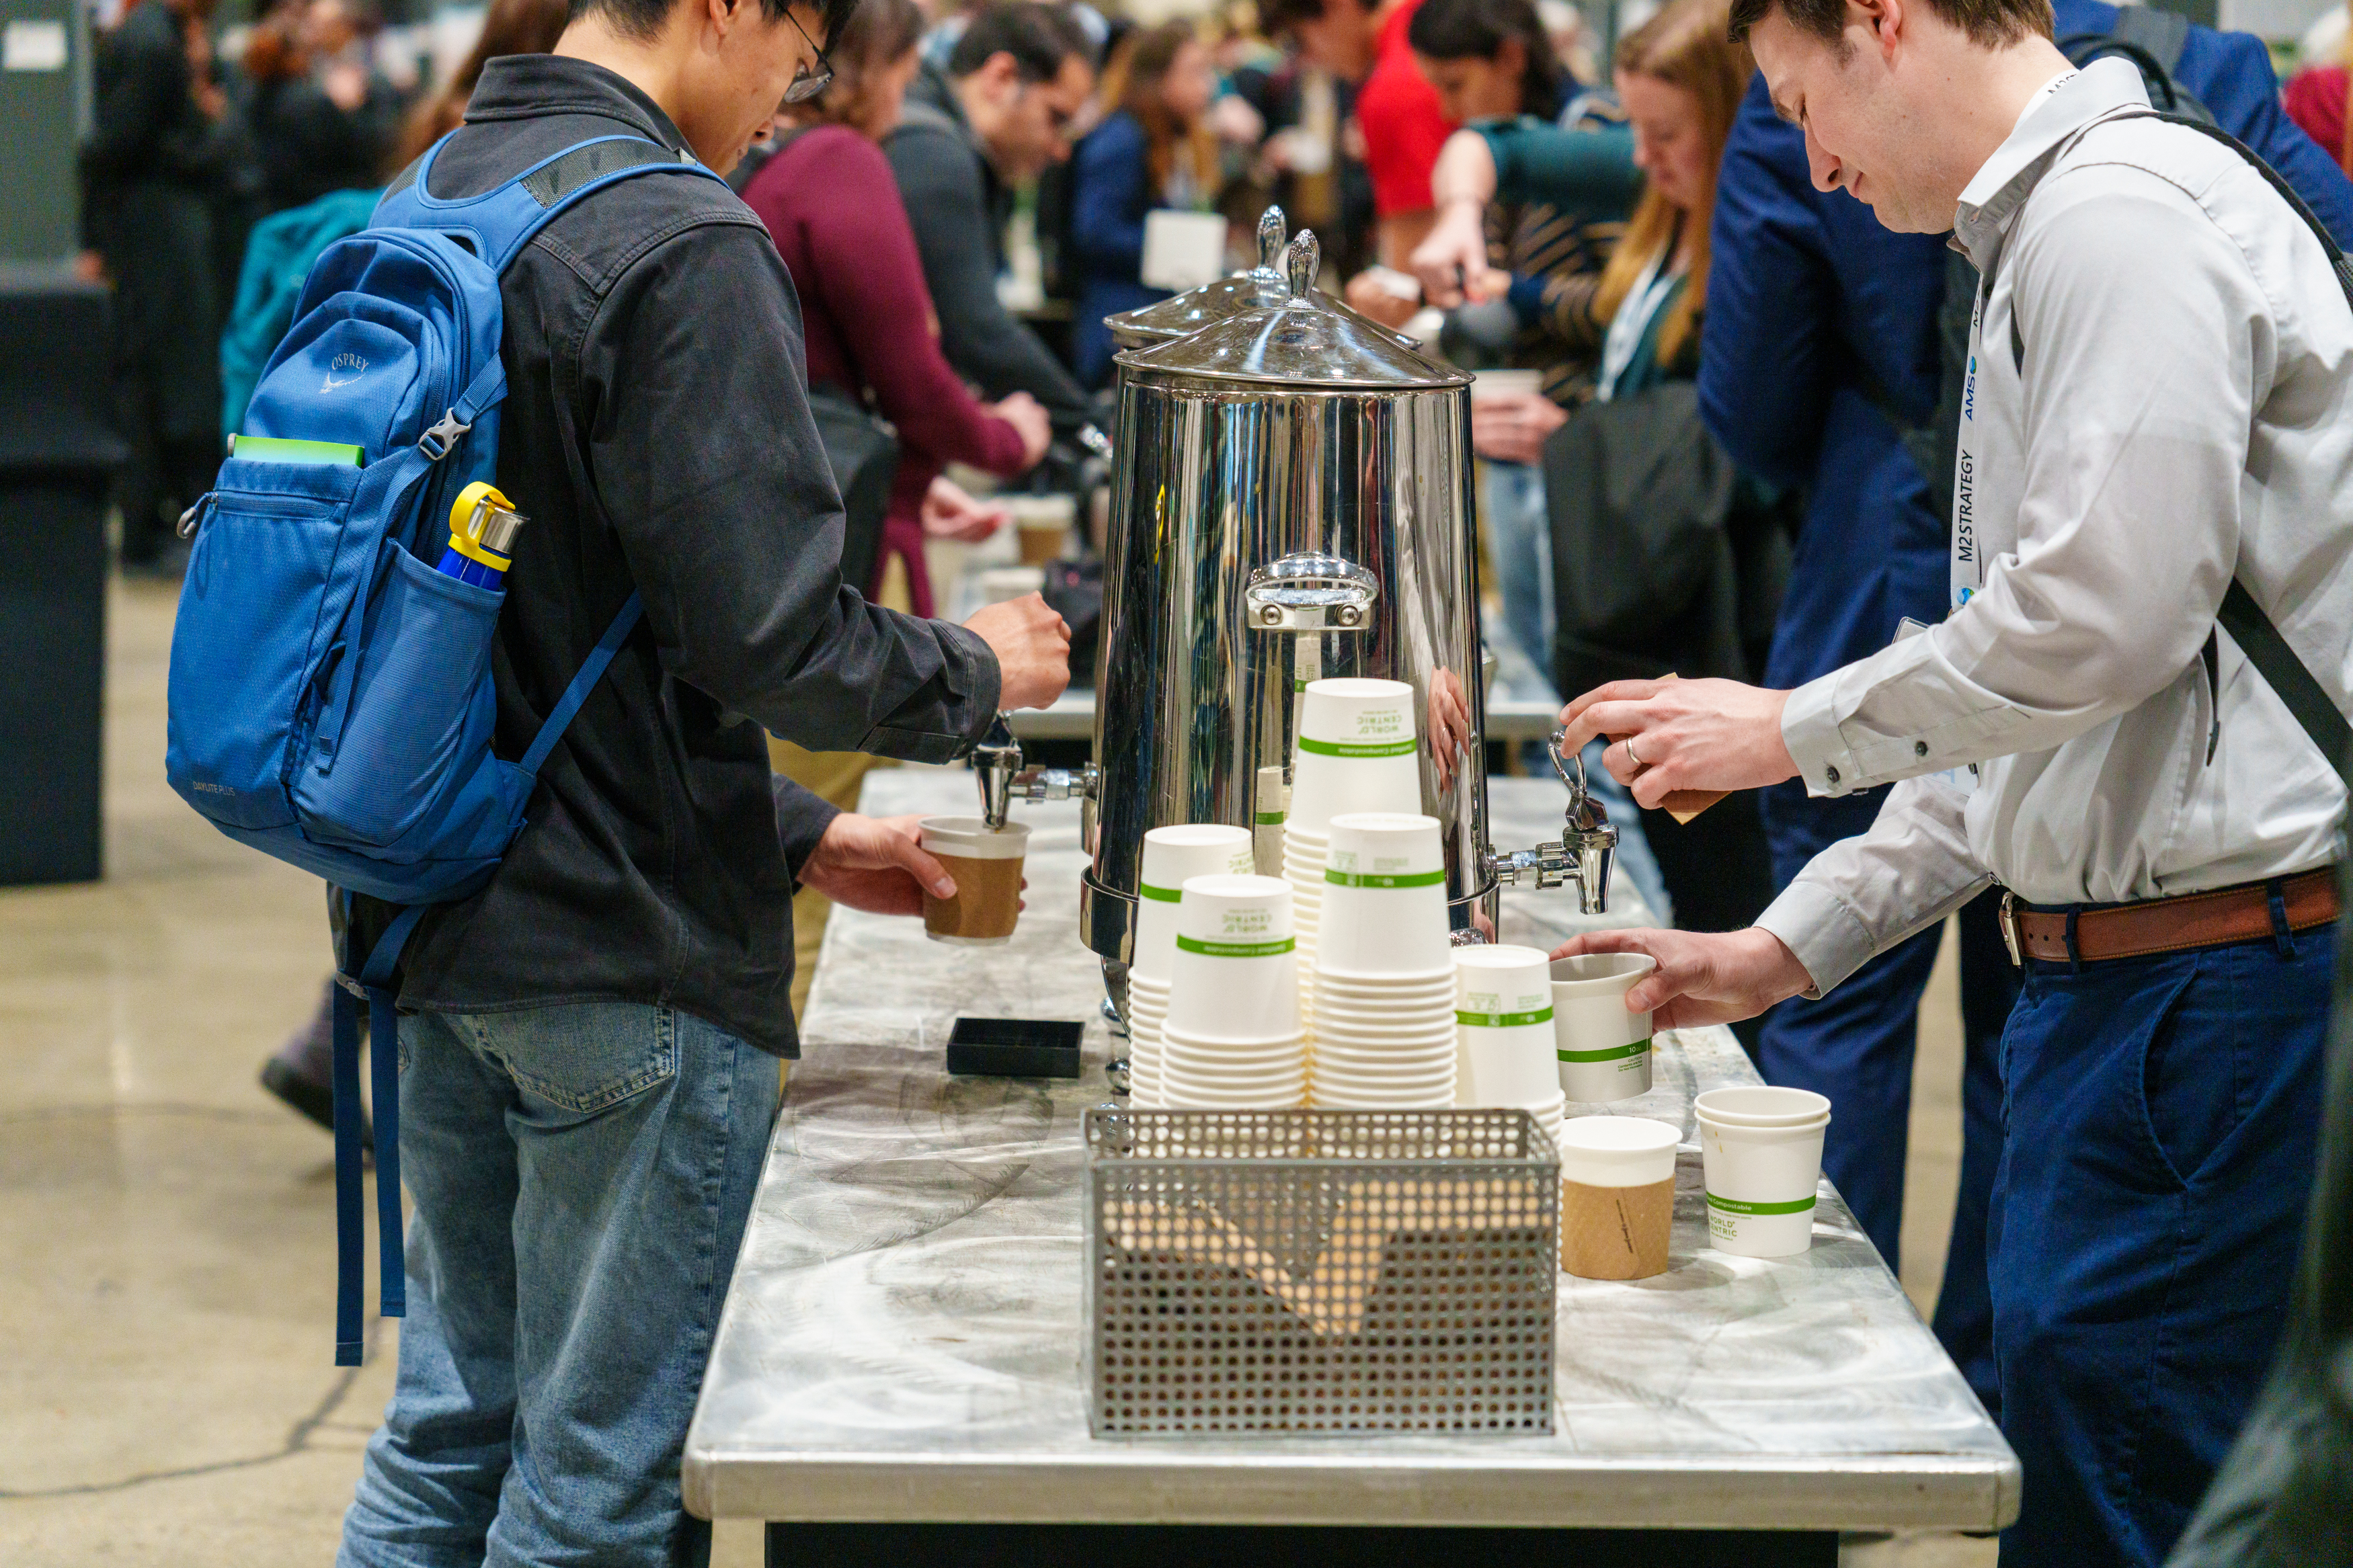
- All coffee breaks include regular & decaf coffee, tea, and dairy and non-dairy milk/creamer.
- Coffee break and reception menus will be posted closer to the meeting. Check back later!
- Receptions include beverages (including alcohol via cash bar) and appetizers.
- We aim to offer options accommodating:
- Vegetarian
- Vegan
- Gluten-free
- Dairy-free
- Egg-free
- Pork-free
- Fish/shellfish-free
- Nut-free
- Attendees can note specific dietary needs (such as halal and kosher meals or allergens not listed above) during registration.
Food Assistance
If you need help carrying food or drinks, ask a nearby attendant. They are happy to help.
Quiet, Meditation & Break Spaces
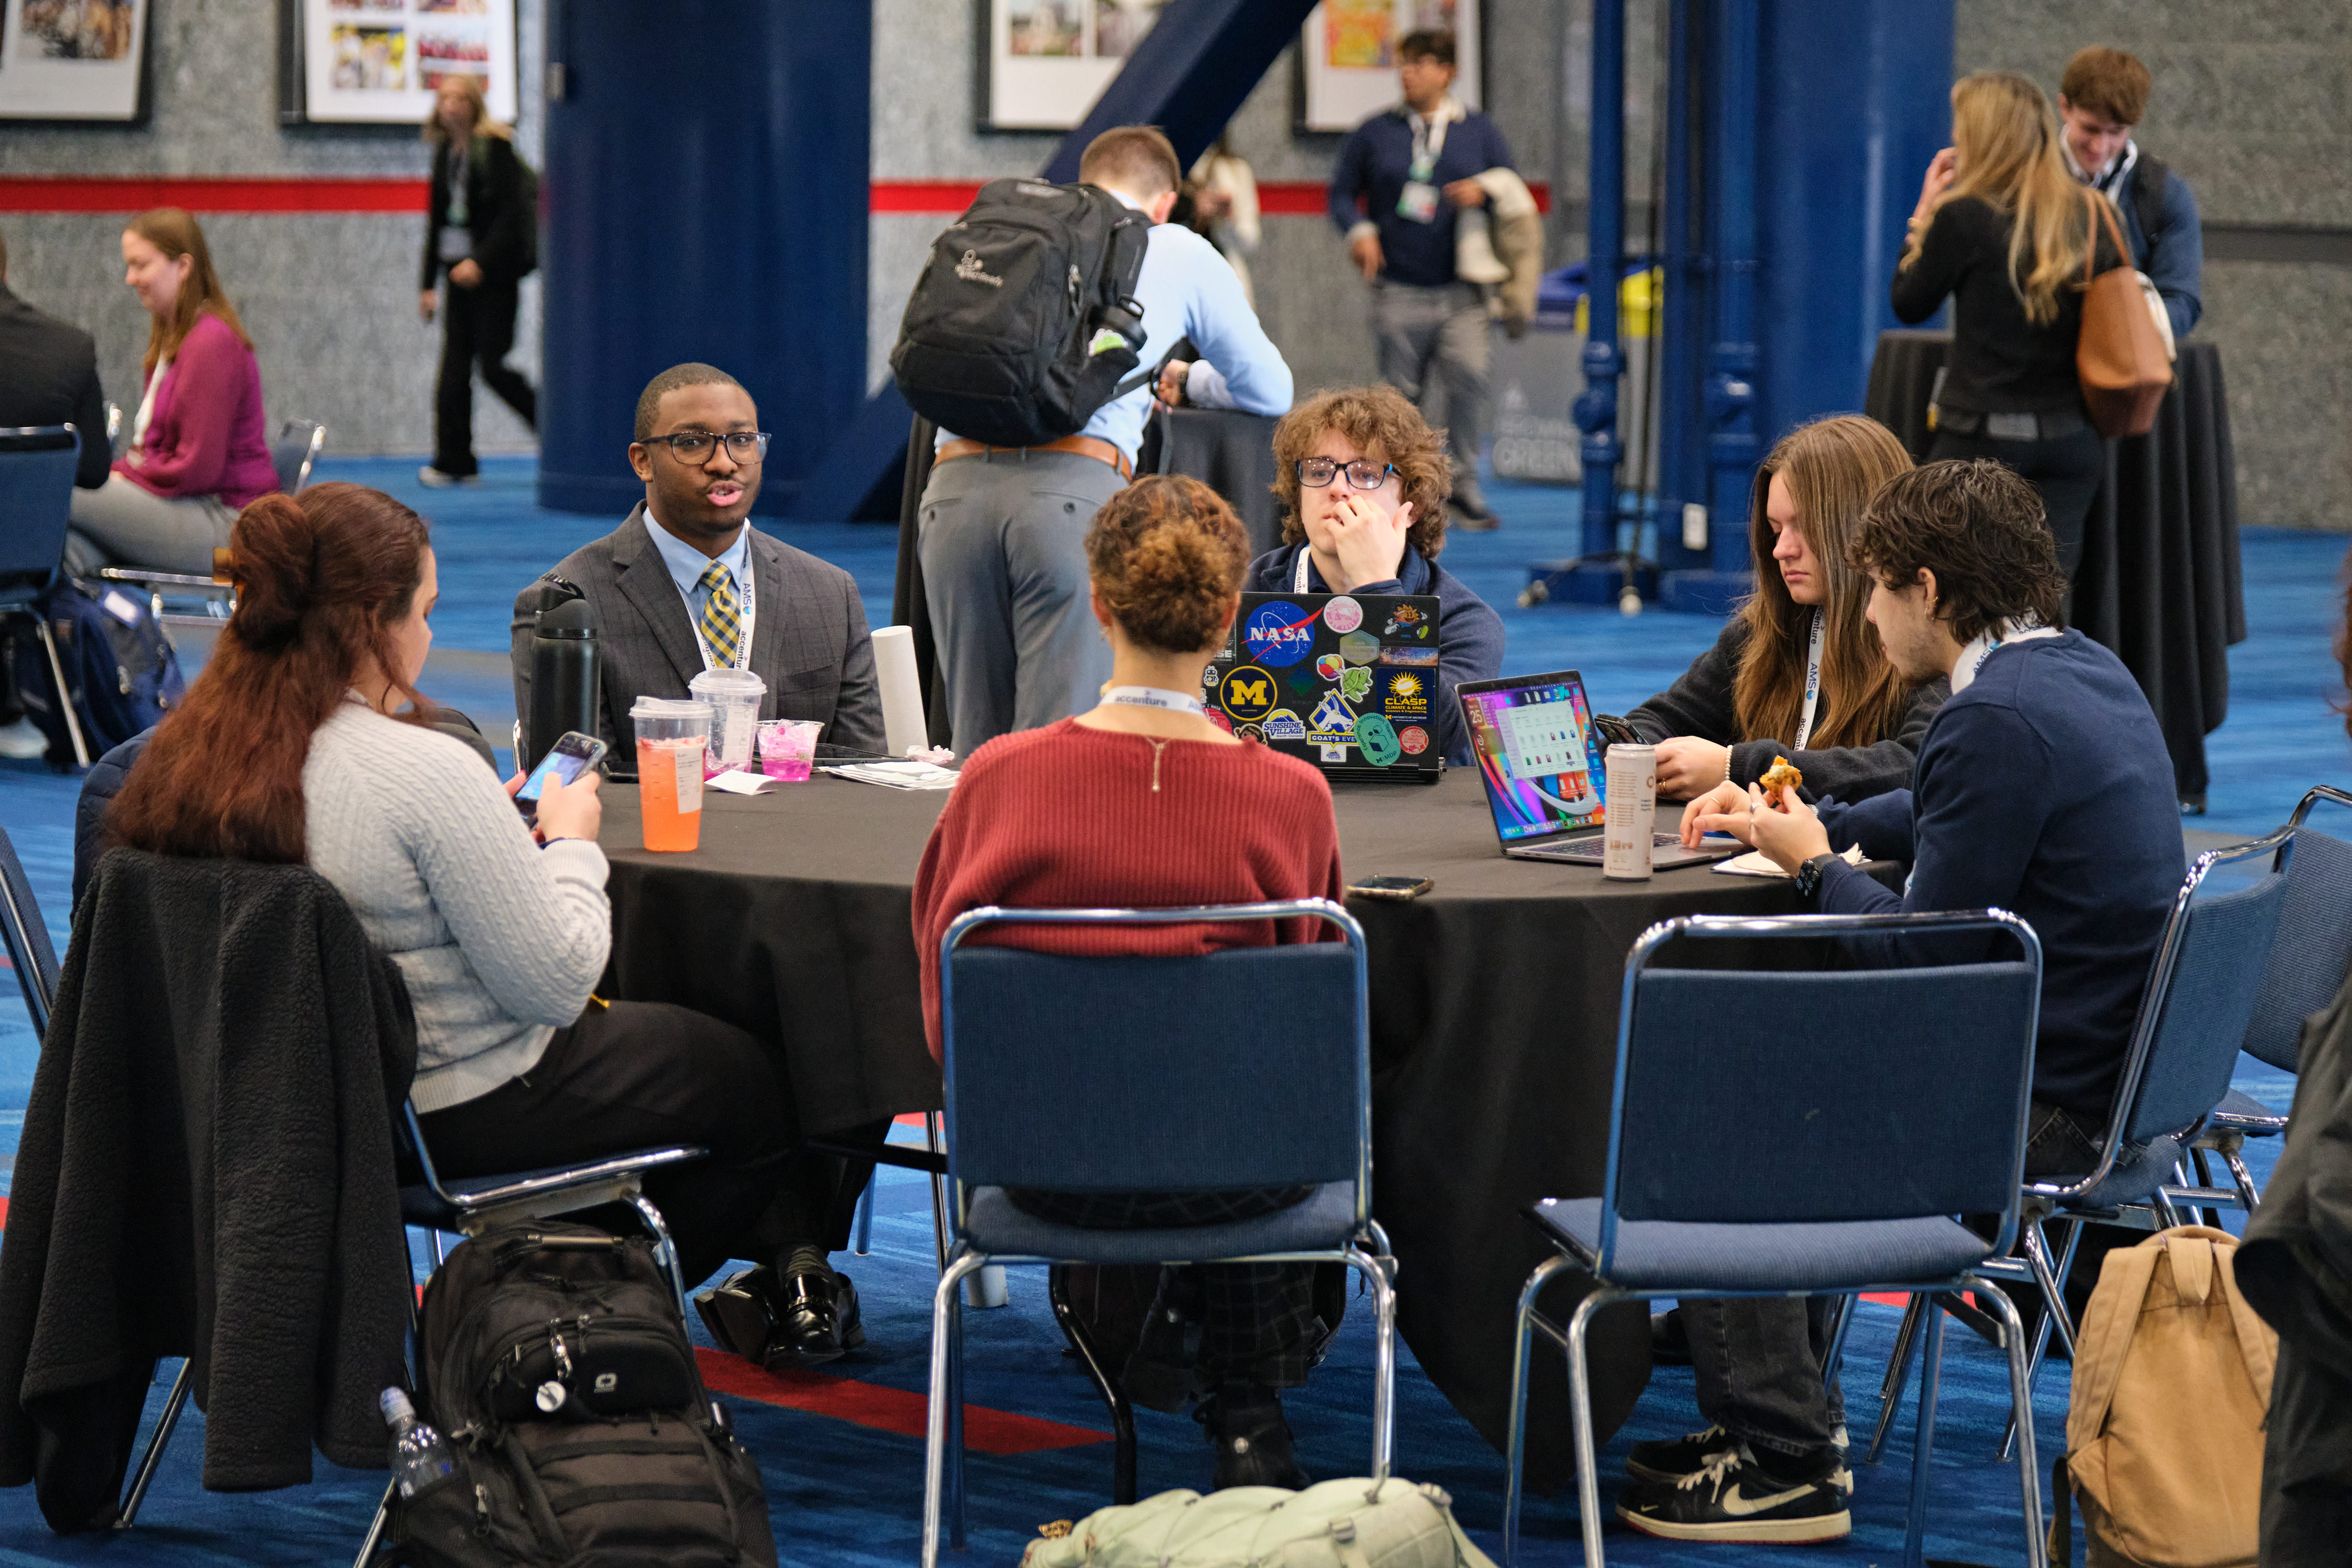
Quiet Room – Room 204 (CCC)
A calm space for rest or decompression. Includes tables and chairs.
Sensory Room - Lobby A (CCC)
Designed as a quiet space to unwind and self-regulate.
- Room Features: Soft seating, tactile elements, lava tiles, and low lighting with calming music.
- Access Instructions: Please request access at CCC Guest Services in Lobby A. A building staff member will escort you to the room.
Meditation Room – Room 202 (CCC)
Low lighting, pillows, blankets, and white noise.
Please refrain from using electronic devices in this space.
Break Room – Room 206 (CCC)
Open during conference hours and receptions. Includes:
- Board games (e.g., Sorry, Jenga, Uno, Connect Four)
- Cards
- Coloring sheets
General Break Areas
- Locations coming soon!
Stay Connected
Attendees can follow AMSBRAID on Facebook and @amsbraid on X/Twitter for relevant updates and announcements.
Need Help?
Onsite locations coming soon!
Accessibility Hotline / Suggestion Box
Text: 857-930-7492
Email: [email protected]